Skip main navigation
Closed
  • $234,000

    6583 W Nielsen Way, Golden Valley, AZ 86413

    2beds
    1,194sqft
    Single Family Residence
    Built in 1994
    9,583 Square Feet Lot
    $234,400 Zestimate®
    $196/sqft
    $1,546 Estimated rent

    Home value

    $234,400

    $206,000 - $265,000

    $1,546/mo

    Zestimate® history
    Loading
    Loading...

    Owner options

    List your home for rent

    $1,546/mo

    Rent Zestimate®

    Find your next renter with Zillow Rental Manager. Plus, with online applications, you can quickly screen prospective tenants – for free.

    Learn more

    $1,546/mo

    Rent Zestimate®

    Refinance and save

    $1,069/mo

    Est. payment

    Refinancing to a lower rate could help reduce your monthly payments and save thousands over the life of the loan.

    See today's rates

    $1,069/mo

    Est. payment

    Explore your selling options

    Work with a Zillow partner agent

    Leverage their expertise and Zillow's premium Showcase listings to get your home seen by more buyers.

    Get started

    List with your own agent

    Get your home in front of millions of buyers by listing it on Zillow.

    Learn how to do it

    Sell it yourself

    Take full control of how buyers see your home on Zillow by listing For Sale by Owner (FSBO).

    List your home

    What's special

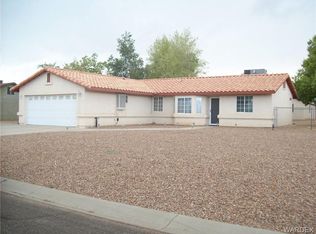
    Well maintained both inside and out, welcome home to 6583 Nielsen Way located in the much-desired all paved streets Shipp Estates subdivision. This 2BR, 2BA home features an open concept split floor plan, tiled entry, vaulted ceilings and ceiling fans in all rooms. The spacious living room has a gas fireplace for those chilly winter days. A door from the living room leads to the rear covered patio a perfect place to take the entertaining outdoors, sit, relax and dine alfresco. The kitchen features tiled counter tops, lots of cabinet space, a built-in microwave, breakfast bar and a casual dining alcove with lots of windows to let in natural light. The utility room has built in cabinets, the washer and dryer will stay. A door from the utility room leads to the attached finished 2 car garage with insulated roll up door, evaporative cooling and deep sink. The primary bedroom has soft mood lighting, the primary bathroom has a large walk-in closet, one sink vanity and a shower only. On the opposite side of the home, you will find the guest bedroom with a walk-in closet and a generous size full guest bathroom. Additional features include central vacuum system, carpet in living room and bedrooms, laminate flooring in kitchen, vinyl flooring in bathrooms and utility room. Exterior features include a front courtyard with stucco privacy wall, tile roof, concrete driveway and mature landscaping on automatic timer. Easy access pavement all the way to the home. Come and explore our beautiful Arizona desert, sunrises, sunsets and starry night skies from this charming property. Don't wait call a Realtor and schedule your personal viewing today!

    Zillow last checked:

    Listing updated:

    Listed by:

    Angie Wilks silversageproperties@gmail.com,

    Silver Sage Properties,

    Siuming Wilks 928-530-6300,

    Silver Sage Properties

    Bought with:

    Bonnie Stillman, SA629743000

    Century 21 Americana

    Source: Momentum MLS,MLS#: 020204MLS LogoOriginating MLS: Western AZ Regional Real Estate Data Exchange

    Facts & features

    Interior

    Bedrooms & bathrooms
    • Bedrooms: 2
    • Bathrooms: 2
    • Full bathrooms: 1
    • 3/4 bathrooms: 1
    Rooms
    • Room types: Utility Room
    Heating
    • Heat Pump, Central, Electric
    Cooling
    • Heat Pump, Central Air, Electric
    Appliances
    • Included: Dryer, Dishwasher, Electric Oven, Electric Range, Disposal, Microwave, Refrigerator, Water Heater, Washer
    • Laundry: Electric Dryer Hookup, Inside, Laundry in Utility Room
    Features
    • Breakfast Bar, Ceiling Fan(s), Central Vacuum, Dining Area, Primary Suite, Open Floorplan, Shower Only, Solid Surface Counters, Separate Shower, Tile Countertop, Tile Counters, Vaulted Ceiling(s), Walk-In Closet(s), Window Treatments, Utility Room
    • Flooring: Carpet, Laminate, Tile, Vinyl
    • Windows: Window Coverings
    • Has fireplace: Yes
    • Fireplace features: Gas Log
    Interior area
    • Total interior livable area: 1,194 sqft

    Property

    Parking
    • Total spaces: 2
    • Parking features: Air Conditioned Garage, Attached, Finished Garage, Garage Door Opener
    • Attached garage spaces: 2
    Accessibility
    • Accessibility features: Low Threshold Shower
    Features
    • Levels: One
    • Stories: 1
    • Entry location: Breakfast Bar,Ceiling Fan(s),Central Vacuum,Counte
    • Patio & porch: Covered, Patio
    • Exterior features: Sprinkler/Irrigation, Landscaping
    • Pool features: None
    • Fencing: Back Yard,Chain Link,Front Yard,Stucco Wall
    Lot
    • Size: 9,583 Square Feet
    • Dimensions: 102 x 94
    • Features: Public Road, Street Level
    Details
    • Parcel number: 30661018
    • Zoning description: RO Sing Fam Res Houses Only

    Construction

    Type & style
    • Home type: SingleFamily
    • Architectural style: One Story
    • Property subtype: Single Family Residence
    Materials
    • Stucco
    • Roof: Tile
    Condition
    • New construction: No
    • Year built: 1994

    Utilities & green energy

    • Electric: 110 Volts, 220 Volts
    • Sewer: Septic Tank
    • Water: Rural
    • Utilities for property: Electricity Available, Underground Utilities

    Community & HOA

    Community
    • Features: Curbs, Gutter(s)
    • Subdivision: Shipp Estates
    HOA
    • Has HOA: No
    Location
    • Region: Golden Valley

    Financial & listing details

    • Price per square foot: $196/sqft
    • Annual tax amount: $862
    • Date on market: 9/29/2024
    • Cumulative days on market: 80 days
    • Listing terms: Cash,Conventional,FHA,VA Loan
    • Electric utility on property: Yes
    • Road surface type: Paved

    Price history

    DateEventPrice
    1/17/2025Sold$234,000-2.5%$196/sqft
    Source: Momentum MLS #020204 Report a problem
    12/18/2024Pending sale$239,900$201/sqft
    Source: Momentum MLS #020204 Report a problem
    10/1/2024Listed for sale$239,900$201/sqft
    Source: Momentum MLS #020204 Report a problem

    Public tax history

    Tax history is unavailable.

    Neighborhood: 86413

    Nearby schools

    GreatSchools rating
    Get pre-qualified for a loan
    At Zillow Home Loans, we can pre-qualify you in as little as 5 minutes with no impact to your credit score.

    An equal housing lender. NMLS #10287.

    Sell for more on Zillow
    Get a Zillow Showcase℠ listing at no additional cost and you could sell for .
    $234,400
    2% more
    +$4,688
    With Zillow Showcase(estimated)
    $239,088