Skip main navigation
Closed
  • Zestimate®
    $725,000

    6583 Wolf Hollow Rd, Windsor, WI 53598

    4beds
    3,050sqft
    Single Family Residence
    Built in 2018
    10,018 Square Feet Lot
    $725,000 Zestimate®
    $238/sqft
    $3,333 Estimated rent

    Home value

    $725,000

    $689,000 - $761,000

    $3,333/mo

    Zestimate® history
    Loading
    Loading...

    Owner options

    List your home for rent

    $3,333/mo

    Rent Zestimate®

    Find your next renter with Zillow Rental Manager. Plus, with online applications, you can quickly screen prospective tenants – for free.

    Learn more

    $3,333/mo

    Rent Zestimate®

    Refinance and save

    $3,959/mo

    Est. payment

    Refinancing to a lower rate could help reduce your monthly payments and save thousands over the life of the loan.

    See today's rates

    $3,959/mo

    Est. payment

    Explore your selling options

    Work with a Zillow partner agent

    Leverage their expertise and Zillow's premium Showcase listings to get your home seen by more buyers.

    Get started

    List with your own agent

    Get your home in front of millions of buyers by listing it on Zillow.

    Learn how to do it

    Sell it yourself

    Take full control of how buyers see your home on Zillow by listing For Sale by Owner (FSBO).

    List your home

    What's special

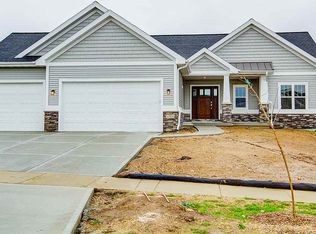
    WOW! This beautifully designed ranch delivers the perfect blend of style, comfort and smart functionality. Abundant windows fill the home with natural light, highlighting four bedrooms, three baths, split-bedroom design, tray ceilings, wood-scraped floors and a fireplace. The spacious kitchen offers tons of cabinet storage and opens to a screened porch for effortless indoor-outdoor living. The exposed walk-out lower level is an exceptional bonus, featuring large windows, flexible living space, a workout/game room and a unique secured hobby/storage room with workbench and locking door. Zoned heating and tons of smart-home features including thermostats, security system, cameras and doorbell. Custom window coverings, underground sprinklers and thoughtful lighting details complete the package. A walking path runs behind the property, with parks, restaurants and amenities nearby and Madison just minutes away. Beautifully designed and loaded with extras, this home truly has it all!

    Zillow last checked:

    Listing updated:

    Listed by:

    Marcie Schmidt,

    Real Broker LLC

    Bought with:

    Molly Flynn, 115189-94

    MHB Real Estate

    Source: SCWMLS,MLS#: 2032144

    Facts & features

    Interior

    Bedrooms & bathrooms
    • Bedrooms: 4
    • Bathrooms: 3
    • Full bathrooms: 3
    • Main level bathrooms: 2
    Primary bedroom
    • Level: Main
    • Area: 196
    • Dimensions: 14 x 14
    Bedroom 2
    • Level: Main
    • Area: 132
    • Dimensions: 12 x 11
    Bedroom 3
    • Level: Main
    • Area: 121
    • Dimensions: 11 x 11
    Bedroom 4
    • Level: Lower
    • Area: 169
    • Dimensions: 13 x 13
    Family room
    • Area: 464
    • Dimensions: 16 x 29
    Kitchen
    • Features: Breakfast Bar, Range/Oven, Refrigerator, Dishwasher, Microwave, Disposal
    • Level: Main
    • Area: 209
    • Dimensions: 19 x 11
    Living room
    • Level: Main
    • Area: 336
    • Dimensions: 21 x 16
    Heating
    • Forced Air, Zoned
    Cooling
    • Central Air
    Appliances
    • Included: Washer, Dryer, Water Softener Included
    • Laundry: Main Level
    Features
    • Walk-In Closet(s), Vaulted Ceiling(s), At Least 1 tub, Split bedrooms, Smart doorbell, Smart Thermostat, Ceiling Fan(s), Bonus Room
    • Windows: Window Coverings
    • Basement: Full,Full Size Windows/Exposed,Walk-Out Access,Finished,Sump Pump,Radon Mitigation System
    • Has fireplace: Yes
    • Fireplace features: Gas
    Interior area
    • Total structure area: 3,050
    • Total interior livable area: 3,050 sqft
    • Finished area above ground: 1,818

    Property

    Parking
    • Total spaces: 3
    • Parking features: Additional Parking, Attached, Garage Door Opener
    • Attached garage spaces: 3
    • Has uncovered spaces: Yes
    Features
    • Levels: One
    • Stories: 1
    • Patio & porch: Deck, Patio
    Lot
    • Size: 10,018 Square Feet
    • Features: Adjacent park/public land, Sidewalk
    Details
    • Parcel number: 091032126280
    • Zoning: Res
    • Other equipment: Air cleaner

    Construction

    Type & style
    • Home type: SingleFamily
    • Architectural style: Ranch
    • Property subtype: Single Family Residence
    Materials
    • Vinyl Siding, Aluminum Siding, Brick
    • Foundation: Poured concrete foundatn
    Condition
    • Year built: 2018

    Utilities & green energy

    • Sewer: Public Sewer
    • Water: Public
    • Utilities for property: Cable Available

    Community & HOA

    Community
    • Security: Security System, Smart security cameras
    • Subdivision: Pleasant Hill Estates
    Location
    • Region: Windsor

    Financial & listing details

    • Price per square foot: $238/sqft
    • Tax assessed value: $708,600
    • Annual tax amount: $9,798
    • Date on market: 9/7/2026
    • Listing terms: Arms Length
    • Inclusions: Range/Oven, Refrigerator, Microwave, Dishwasher, Washer, Dryer, Water Softener, Radon Mitigation System, Smart Door Locks, Thermometer, Cameras, Ring Doorbell, Security System, and all window coverings.
    • Exclusions: Sellers Personal Property

    Price history

    DateEventPrice
    10/26/2026Sold$725,000+2.1%$238/sqft
    Source: Public Record Report a problem
    9/24/2026Pending sale$710,000$233/sqft
    Source: SCWMLS #2032144 Report a problem
    9/23/2026Listed for sale$710,000+29.1%$233/sqft
    Source: SCWMLS #2032144 Report a problem
    8/31/2021Sold$550,000+0%$180/sqft
    Source: Public Record Report a problem
    6/15/2021Pending sale$549,900$180/sqft
    Source: WIREX MLS #1911550 Report a problem
    6/12/2021Listed for sale$549,900+22.2%$180/sqft
    Source: WIREX MLS #1911550 Report a problem
    8/6/2019Listing removed$449,900$148/sqft
    Source: RE/MAX Preferred #1851967 Report a problem
    8/6/2019Listed for sale$449,900+0.2%$148/sqft
    Source: RE/MAX Preferred #1851967 Report a problem
    7/29/2019Sold$449,000+349.4%$147/sqft
    Source: Public Record Report a problem
    5/10/2019Pending sale$99,900-77.8%$33/sqft
    Source: RE/MAX Preferred #1780479 Report a problem
    3/19/2019Price change$449,900+350.4%$148/sqft
    Source: RE/MAX Preferred #1851967 Report a problem
    9/28/2018Pending sale$99,900-77.8%$33/sqft
    Source: RE/MAX Preferred #1780479 Report a problem
    9/28/2018Price change$449,900+350.4%$148/sqft
    Source: RE/MAX Preferred #1780479 Report a problem
    9/11/2018Pending sale$99,900$33/sqft
    Source: RE/MAX Preferred #1780479 Report a problem
    9/11/2018Listed for sale$99,900$33/sqft
    Source: RE/MAX Preferred #1780479 Report a problem

    Public tax history

    YearProperty taxesTax assessment
    2025$9,799 +2.3%$708,600 +28.8%
    2024$9,580 +3.9%$550,000
    2023$9,218 +8.2%$550,000
    2022$8,520 -1.8%$550,000 +28.1%
    2021$8,674 -1.5%$429,300
    2020$8,809 +495.7%$429,300 +7.6%
    2019$1,479 0%$399,100 +435.7%
    2018$1,479 +17.7%$74,500
    2017$1,256 +59437.4%$74,500 +74400%
    2016$2 +0.5%$100
    2015$2 +3.4%$100
    2014$2 $100
    Find assessor info on the county website

    Neighborhood: 53598

    Nearby schools

    GreatSchools rating
    Schools provided by the listing agent
    • Elementary: Windsor
    • Middle: DeForest
    • High: DeForest
    • District: DeForest

    Source: SCWMLS. This data may not be complete. We recommend contacting the local school district to confirm school assignments for this home.

    Get a cash offer in 3 minutes
    Find out how much your home could sell for in as little as 3 minutes with a no-obligation cash offer.
    Estimated market value

    $725,000

    Get a cash offer in 3 minutes
    Find out how much your home could sell for in as little as 3 minutes with a no-obligation cash offer.
    Estimated market value

    $725,000