Skip main navigation
Closed
  • $330,000

    6584 Alleghany Rd, Alabama, NY 14013

    4beds
    2,216sqft
    Farm, Single Family Residence
    Built in 1890
    0.93 Acres Lot
    $334,600 Zestimate®
    $149/sqft
    $2,053 Estimated rent

    Home value

    $334,600

    Estimated sales range

    Not available

    $2,053/mo

    Zestimate® history
    Loading
    Loading...

    Owner options

    List your home for rent

    $2,053/mo

    Rent Zestimate®

    Find your next renter with Zillow Rental Manager. Plus, with online applications, you can quickly screen prospective tenants – for free.

    Learn more

    $2,053/mo

    Rent Zestimate®

    Refinance and save

    $2,520/mo

    Est. payment

    Refinancing to a lower rate could help reduce your monthly payments and save thousands over the life of the loan.

    See today's rates

    $2,520/mo

    Est. payment

    Explore your selling options

    Work with a Zillow partner agent

    Leverage their expertise and Zillow's premium Showcase listings to get your home seen by more buyers.

    Get started

    List with your own agent

    Get your home in front of millions of buyers by listing it on Zillow.

    Learn how to do it

    Sell it yourself

    Take full control of how buyers see your home on Zillow by listing For Sale by Owner (FSBO).

    List your home

    What's special

    First-floor laundry hookupsUnder-cabinet lightingGrand wooden staircaseSpacious dining roomBrand-new appliancesNew pella windowsGranite countertops
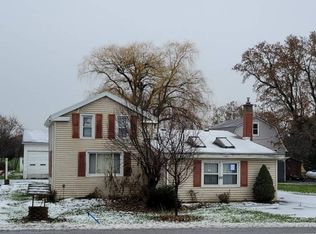
    Welcome to 6584 Alleghany Rd . Step into timeless charm blended with modern luxury in this fully renovated 4-bedroom, 1.5-bath Colonial farmhouse offering 2,216 square feet of thoughtfully updated living space. From the moment you enter, you’re welcomed by a grand wooden staircase that sets the tone for the craftsmanship and character throughout the home. The main level features a spacious dining room and family room with a fireplace, perfect for gatherings. The stunning kitchen boasts custom cabinetry, granite countertops, tile backsplash, under-cabinet lighting, and all brand-new appliances. Gorgeous hardwood flooring flows throughout the home. Bathrooms have been completely remodeled with stylish tile finishes, and the home includes first-floor laundry hookups for added convenience. Generously sized bedrooms offer spacious closets, while the attic bonus area provides flexible space for storage, an office, or future expansion. Situated on a tree lined acre, the property includes a massive barn with a new metal roof, ideal for storage, hobbies, or agricultural use while providing plenty of room to enjoy the outdoors. Updates include full tear off roof replacement on main house , new pella windows, blown insulation, new high efficiency furnace and AC , new water system for public water use, this is the one you have been waiting for.

    Zillow last checked:

    Listing updated:

    Listed by:

    Tammy DeLong 716-646-6400,

    WNY Metro Roberts Realty

    Bought with:

    Deanna P Zavah, 10401268707

    WNY Metro Roberts Realty

    Kristin Clinkhammer, 10401314134

    WNY Metro Roberts Realty

    Source: NYSAMLSs,MLS#: B1659133MLS LogoOriginating MLS: Buffalo

    Facts & features

    Interior

    Bedrooms & bathrooms
    • Bedrooms: 4
    • Bathrooms: 2
    • Full bathrooms: 1
    • 1/2 bathrooms: 1
    • Main level bathrooms: 1
    Bedroom 1
    • Level: Second
    • Dimensions: 12.00 x 11.00
    Bedroom 2
    • Level: Second
    • Dimensions: 12.00 x 10.00
    Bedroom 3
    • Level: Second
    • Dimensions: 12.00 x 10.00
    Bedroom 4
    • Level: Second
    • Dimensions: 12.00 x 10.00
    Dining room
    • Level: First
    • Dimensions: 15.00 x 11.00
    Family room
    • Level: First
    • Dimensions: 30.00 x 13.00
    Kitchen
    • Level: First
    • Dimensions: 14.00 x 13.00
    Living room
    • Level: First
    • Dimensions: 12.00 x 13.00
    Other
    • Level: First
    • Dimensions: 15.00 x 12.00
    Other
    • Level: Third
    • Dimensions: 30.00 x 30.00
    Heating
    • Propane, Forced Air
    Cooling
    • Central Air
    Appliances
    • Included: Dishwasher, Gas Oven, Gas Range, Gas Water Heater, Refrigerator
    • Laundry: Main Level
    Features
    • Separate/Formal Dining Room, Entrance Foyer, Granite Counters, Natural Woodwork, Bath in Primary Bedroom
    • Flooring: Ceramic Tile, Hardwood, Varies, Vinyl
    • Windows: Leaded Glass
    • Basement: Full
    • Number of fireplaces: 1
    Interior area
    • Total structure area: 2,216
    • Total interior livable area: 2,216 sqft

    Property

    Parking
    • Total spaces: 2
    • Parking features: Detached, Electricity, Garage, Storage, Workshop in Garage
    • Garage spaces: 2
    Features
    • Levels: Two
    • Stories: 2
    • Patio & porch: Open, Porch
    • Exterior features: Fence, Gravel Driveway, Propane Tank - Leased
    • Fencing: Partial
    Lot
    • Size: 0.93 Acres
    • Dimensions: 258 x 166
    • Features: Rectangular, Rectangular Lot, Rural Lot
    Details
    • Additional structures: Barn(s), Outbuilding, Other
    • Parcel number: 1820000100000001028000
    • Special conditions: Standard

    Construction

    Type & style
    • Home type: SingleFamily
    • Architectural style: Colonial,Farmhouse,Two Story
    • Property subtype: Farm, Single Family Residence
    Materials
    • Aluminum Siding, Blown-In Insulation, Vinyl Siding, PEX Plumbing
    • Foundation: Block, Stone
    • Roof: Asphalt,Architectural,Metal,Shingle
    Condition
    • Resale
    • Year built: 1890

    Utilities & green energy

    • Sewer: Septic Tank
    • Water: Connected, Public
    • Utilities for property: Electricity Connected, Water Connected

    Community & HOA

    Location
    • Region: Alabama

    Financial & listing details

    • Price per square foot: $149/sqft
    • Tax assessed value: $181,000
    • Annual tax amount: $5,254
    • Date on market: 1/22/2026
    • Cumulative days on market: 83 days
    • Listing terms: Cash,Conventional,USDA Loan

    Price history

    DateEventPrice
    6/22/2026Sold$330,000-2.9%$149/sqft
    Source: NYSAMLSs #B1659133 Report a problem
    4/15/2026Pending sale$339,900$153/sqft
    Source: NYSAMLSs #B1659133 Report a problem
    4/9/2026Price change$339,900-2.9%$153/sqft
    Source: NYSAMLSs #B1659133 Report a problem
    1/22/2026Listed for sale$349,900+191.8%$158/sqft
    Source: NYSAMLSs #B1659133 Report a problem
    5/19/2025Sold$119,900$54/sqft
    Source: NYSAMLSs #B1591913 Report a problem

    Public tax history

    YearProperty taxesTax assessment
    2025-- $182,800 +1%
    2024-- $181,000 +0.9%
    2023-- $179,400 +30%
    2022-- $138,000
    2021-- $138,000
    2020-- $138,000
    2019-- $138,000 +6%
    2018-- $130,200
    2017$4,528 $130,200
    2016-- $130,200
    2015-- $130,200 +8.3%
    2014-- $120,200
    2013-- $120,200
    2012-- $120,200
    2011-- $120,200 +13.6%
    2010-- $105,800
    2009-- $105,800
    2008-- $105,800 +2.9%
    2007-- $102,800
    2006-- $102,800
    2005-- $102,800 +10.3%
    2004-- $93,200
    2003-- $93,200
    2002-- $93,200 +3.6%
    2001-- $90,000
    2000-- $90,000
    Find assessor info on the county website

    Neighborhood: 14013

    Nearby schools

    GreatSchools rating
    Schools provided by the listing agent
    • District: Oakfield-Alabama

    Source: NYSAMLSs. This data may not be complete. We recommend contacting the local school district to confirm school assignments for this home.

    Sell for more on Zillow
    Get a Zillow Showcase℠ listing at no additional cost and you could sell for .
    $334,600
    2% more
    +$6,692
    With Zillow Showcase(estimated)
    $341,292
    Sell for more on Zillow
    Get a Zillow Showcase℠ listing at no additional cost and you could sell for .
    $334,600
    2% more
    +$6,692
    With Zillow Showcase(estimated)
    $341,292