*** Multiple offer situation, please submit highest and best *** Welcome to your very own tropical oasis! This 5 bedroom, 3 bath pool home has upgrades galore and shows the pride of ownership. The amazing open floorplan downstairs features a view of the tropical backyard from the double sliding doors, a gorgeous kitchen that opens up to the large family room, and and so much more space with the separate formal living & dining areas. Upstairs you will find the enormous master suite, with his and hers walk-in closets (with build-in shelving) with a spa-like master bathroom with double sinks, a garden tub, big shower with multiple shower heads and an enclosed toilet. To top that off, the master bedroom features access through french doors to the balcony that looks out over the amazing backyard. Just imagine yourself sitting on that balcony with a coffee in the morning, gazing over the lush landscape and pool with waterfall. 3 more bedrooms can be found upstairs, and one downstairs. Now let's talk about that backyard! You will feel like you are whisked away to an island paradise, with the many tropical plants & palms, plenty of different seating areas and a lanai that is large enough to fit a table for 10! The solar heated pool features LED lighting, a waterfall, and a spa. Stroll through the palms on your very own pathway and have a drink in the shade. Don't miss out on this gem in the highly desirable Vista Lakes, a community centrally located with a community pool with slide, basketball & baseball & pickle ball courts, soccer field, playground and so much more, Only 10 minutes from Orlando International Airport, 20 minutes to Florida Mall, near Lake Nona Medical Village and with an elementary & middle school in walking distance.
Sold for $590,000
$590,000
6584 Bayboro Ct, Orlando, FL 32829
5beds
2,998sqft
Single Family Residence
Built in 2002
8,164 Square Feet Lot
$620,200 Zestimate®
$197/sqft
$3,437 Estimated rent
Home value
$620,200
$589,000 - $651,000
$3,437/mo
Zestimate® history
Owner options
List your home for rent
$3,437/mo
Rent Zestimate®
Find your next renter with Zillow Rental Manager. Plus, with online applications, you can quickly screen prospective tenants – for free.
$3,437/mo
Rent Zestimate®
Refinance and save
$4,222/mo
Est. payment
Refinancing to a lower rate could help reduce your monthly payments and save thousands over the life of the loan.
$4,222/mo
Est. payment
Explore your selling options
Work with a Zillow partner agent
Leverage their expertise and Zillow's premium Showcase listings to get your home seen by more buyers.
Get startedList with your own agent
Get your home in front of millions of buyers by listing it on Zillow.
Learn how to do itSell it yourself
Take full control of how buyers see your home on Zillow by listing For Sale by Owner (FSBO).
List your homeWhat's special
Community poolSoccer fieldLed lightingLush landscapePickle ball courtsFrench doorsDouble sliding doors
Zillow last checked:
Listing updated:
Listed by:
Katja Kroon 863-513-0662,
ORLANDIA REALTY INC 863-513-0662
Bought with:
Darrell Casenove
KELLER WILLIAMS REALTY AT THE PARKS
Source: Stellar MLS,MLS#: O6134837 Originating MLS: Orlando Regional
Originating MLS: Orlando Regional
Facts & features
Interior
Bedrooms & bathrooms
- Bedrooms: 5
- Bathrooms: 3
- Full bathrooms: 3
Rooms
- Room types: Family Room, Dining Room, Living Room, Utility Room
Primary bedroom
- Level: Second
- Dimensions: 19x16
Bedroom 4
- Level: Second
- Dimensions: 12x12
Bedroom 5
- Level: First
- Dimensions: 13x11
Bathroom 2
- Level: Second
- Dimensions: 13x13
Bathroom 3
- Level: Second
- Dimensions: 12x12
Dining room
- Level: First
- Dimensions: 11x13
Family room
- Features: Ceiling Fan(s)
- Level: First
- Dimensions: 23x18
Kitchen
- Level: First
- Dimensions: 9x12
Living room
- Level: First
- Dimensions: 12x14
Heating
- Electric
Cooling
- Central Air
Appliances
- Included: Dishwasher, Disposal, Dryer, Electric Water Heater, Microwave, Range, Refrigerator, Washer, Water Softener
- Laundry: Inside, Laundry Room
Features
- Ceiling Fan(s), Eating Space In Kitchen, High Ceilings, Kitchen/Family Room Combo, PrimaryBedroom Upstairs, Open Floorplan, Smart Home, Solid Surface Counters, Thermostat, Walk-In Closet(s)
- Flooring: Carpet, Tile
- Doors: Outdoor Grill, Sliding Doors
- Windows: Blinds, Window Treatments, Hurricane Shutters
- Has fireplace: No
Interior area
- Total structure area: 4,258
- Total interior livable area: 2,998 sqft
Property
Parking
- Total spaces: 2
- Parking features: Garage - Attached
- Attached garage spaces: 2
- Details: Garage Dimensions: 18x20
Features
- Levels: Two
- Stories: 2
- Patio & porch: Covered, Deck, Patio, Rear Porch
- Exterior features: Balcony, Garden, Irrigation System, Lighting, Outdoor Grill, Rain Gutters, Sprinkler Metered
- Has private pool: Yes
- Pool features: Child Safety Fence, Gunite, Heated, In Ground, Lighting, Pool Alarm, Salt Water, Solar Heat, Tile
- Has spa: Yes
- Spa features: Heated, In Ground
- Fencing: Wood
- Has view: Yes
- View description: Garden, Pool
Lot
- Size: 8,164 Square Feet
- Features: City Lot, Landscaped
- Residential vegetation: Bamboo, Fruit Trees, Trees/Landscaped
Details
- Parcel number: 242330897500280
- Zoning: PD/AN
- Special conditions: None
Construction
Type & style
- Home type: SingleFamily
- Architectural style: Contemporary
- Property subtype: Single Family Residence
Materials
- Block
- Foundation: Slab
- Roof: Shingle
Condition
- New construction: No
- Year built: 2002
Details
- Builder model: Santa Barbara 3
- Builder name: Engle Homes
Utilities & green energy
- Sewer: Public Sewer
- Water: Public
- Utilities for property: Cable Available, Electricity Available, Electricity Connected, Public, Sewer Available, Sewer Connected, Water Available, Water Connected
Community & HOA
Community
- Features: Fishing, Water Access, Clubhouse, Fitness Center, No Truck/RV/Motorcycle Parking, Park, Playground, Pool
- Security: Security Lights, Security System, Security System Owned, Smoke Detector(s)
- Pet fee: $0 monthly
- Subdivision: VISTA LAKES VILLAGE N-1 PEMBROKE
HOA
- Has HOA: Yes
- Amenities included: Basketball Court, Clubhouse, Fitness Center, Park, Pickleball Court(s), Playground, Pool, Recreation Facilities, Tennis Court(s)
- Services included: Community Pool, Recreational Facilities
- HOA fee: $41 monthly
- HOA name: Monte Brown
- HOA phone: 407-207-1202
Location
- Region: Orlando
Financial & listing details
- Price per square foot: $197/sqft
- Tax assessed value: $500,835
- Annual tax amount: $4,861
- Date on market: 8/18/2023
- Cumulative days on market: 7 days
- Listing terms: Cash,Conventional,FHA,VA Loan
- Ownership: Fee Simple
- Total actual rent: 0
- Electric utility on property: Yes
- Road surface type: Asphalt
Price history
| Date | Event | Price |
|---|---|---|
| 10/19/2023 | Sold | $590,000+2.6%$197/sqft |
Source:  Stellar MLS #O6134837 Report a problem Stellar MLS #O6134837 Report a problem | ||
| 8/25/2023 | Pending sale | $575,000$192/sqft |
Source: Stellar MLS #O6134837 Report a problem | ||
| 8/19/2023 | Listed for sale | $575,000+123.6%$192/sqft |
Source: Stellar MLS #O6134837 Report a problem | ||
| 11/20/2002 | Sold | $257,100+45.5%$86/sqft |
Source: Public Record Report a problem | ||
| 5/10/2002 | Sold | $176,700$59/sqft |
Source: Public Record Report a problem | ||
Public tax history
| Year | Property taxes | Tax assessment |
|---|---|---|
| 2024 | $7,229 +43.5% | $356,275 +40.6% |
| 2023 | $5,037 +3.6% | $253,340 +3% |
| 2022 | $4,861 +2.1% | $245,961 +3% |
| 2021 | $4,760 +0.7% | $238,797 +1.4% |
| 2020 | $4,726 +0.9% | $235,500 +2.3% |
| 2019 | $4,682 +0.9% | $230,205 +1.9% |
| 2018 | $4,642 | $225,913 -24.2% |
| 2017 | $4,642 +1.1% | $298,136 +10.8% |
| 2016 | $4,590 -0.7% | $269,088 +3.4% |
| 2015 | $4,621 -1.4% | $260,245 +17.7% |
| 2014 | $4,688 +5.5% | $221,052 +5.1% |
| 2013 | $4,445 +0.7% | $210,346 +1.3% |
| 2012 | $4,416 +0.3% | $207,710 +1% |
| 2011 | $4,401 -1.7% | $205,702 -3.7% |
| 2010 | $4,478 | $213,577 -23.3% |
| 2009 | -- | $278,607 -22.9% |
| 2008 | $5,342 +1.1% | $361,164 -8.3% |
| 2007 | $5,283 +6.9% | $393,885 +24.3% |
| 2006 | $4,943 +1.3% | $316,917 +39.6% |
| 2005 | $4,881 +6.9% | $227,015 +6.9% |
| 2004 | $4,565 +4.1% | $212,280 +4.2% |
| 2003 | $4,385 +162% | $203,778 +379.5% |
| 2002 | $1,674 | $42,500 |
Find assessor info on the county website
Neighborhood: Vista East
Nearby homes
- $600,2004 bd3 ba3.1k sqft6588 Bayboro Ct, Orlando, FL 32829Off Market
- $525,0004 bd3 ba2.6k sqft6580 Bayboro Ct, Orlando, FL 32829Sold
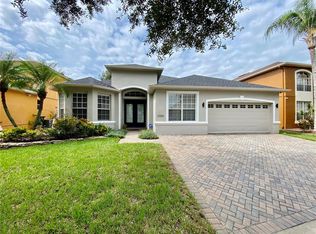
- $575,3004 bd3 ba3.1k sqft6576 Bayboro Ct, Orlando, FL 32829Off Market
- $457,3004 bd2 ba2.1k sqft6592 Bayboro Ct, Orlando, FL 32829Off Market
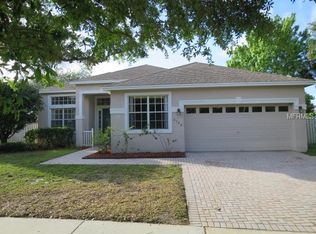
- $540,3004 bd3 ba3.4k sqft6572 Bayboro Ct, Orlando, FL 32829Off Market
- $576,2004 bd5 ba3.4k sqft6589 Bayboro Ct, Orlando, FL 32829Off Market
- $497,0004 bd3 ba2.4k sqft6575 Bayboro Ct, Orlando, FL 32829Off Market
- $471,9004 bd3 ba2.2k sqft6596 Bayboro Ct, Orlando, FL 32829Off Market
Nearby schools
GreatSchools rating
- 8/10Vista Lakes Elementary SchoolGrades: PK-5Distance: 0.5 mi
- 5/10Odyssey Middle SchoolGrades: 6-8Distance: 1 mi
- 3/10Colonial High SchoolGrades: 9-12Distance: 6.3 mi
Schools provided by the listing agent
- Elementary: Vista Lakes Elem
- Middle: Odyssey Middle
- High: Colonial High
Source: Stellar MLS. This data may not be complete. We recommend contacting the local school district to confirm school assignments for this home.
Get a cash offer in 3 minutes
Find out how much your home could sell for in as little as 3 minutes with a no-obligation cash offer.
Estimated market value
$620,200
Get a cash offer in 3 minutes
Find out how much your home could sell for in as little as 3 minutes with a no-obligation cash offer.
Estimated market value
$620,200
- Florida
- Orange County
- Orlando
- 32829
- Vista East
- 6584 Bayboro Ct
Nearby cities
Nearby neighborhoods
Nearby zip codes
Other Orlando Topics
