Open House Sunday August 11 at 11:30 to 1pm. Your own piece of paradise is just waiting for you! On top of that, immediate occupancy and move in ready. Imagine starting your day in the sunroom watching wildlife and the sun coming up over the tree line. Very secluded and tranquil this 12.3 acres that meanders back to Black River is a rare find. The home was built in 2003, roof was just replaced, all appliances stay and are 8 years old or newer. Not only does it have 3 bedrooms, primary has it's own bath and walk in closest, and all are all good size. The kitchen cabinets are custom hickory, woodburning fireplace in the living area, and main floor laundry. The basement has 2 egress windows and boasts of extra room and storage. The attached garage has a workshop and there is an out building/garage that is wired for electric just never hooked up. You want to make your appointment today, as homes like this do not last long!
Sold for $424,900
$424,900
6584 Black River Dr, Jeddo, MI 48032
3beds
3,059sqft
Single Family Residence
Built in 2003
12.3 Acres Lot
$471,800 Zestimate®
$139/sqft
$2,293 Estimated rent
Home value
$471,800
$448,000 - $500,000
$2,293/mo
Zestimate® history
Owner options
List your home for rent
$2,293/mo
Rent Zestimate®
Find your next renter with Zillow Rental Manager. Plus, with online applications, you can quickly screen prospective tenants – for free.
$2,293/mo
Rent Zestimate®
Refinance and save
$2,726/mo
Est. payment
Refinancing to a lower rate could help reduce your monthly payments and save thousands over the life of the loan.
$2,726/mo
Est. payment
Explore your selling options
Work with a Zillow partner agent
Leverage their expertise and Zillow's premium Showcase listings to get your home seen by more buyers.
Get startedList with your own agent
Get your home in front of millions of buyers by listing it on Zillow.
Learn how to do itSell it yourself
Take full control of how buyers see your home on Zillow by listing For Sale by Owner (FSBO).
List your homeWhat's special
Zillow last checked:
Listing updated:
Listed by:
Donna Hazlewood 810-990-4652,
KW Platinum Port Huron
Bought with:
David Simpson, 6501348535
KW Platinum Port Huron
Source: MiRealSource,MLS#: 50151475 Originating MLS: MiRealSource
Originating MLS: MiRealSourceFacts & features
Interior
Bedrooms & bathrooms
- Bedrooms: 3
- Bathrooms: 2
- Full bathrooms: 2
Rooms
- Room types: Laundry, Sun/Florida Room, Workshop, Master Bedroom, Master Bathroom
Bedroom 1
- Level: Entry
- Area: 216
- Dimensions: 12 x 18
Bedroom 2
- Level: Entry
- Area: 156
- Dimensions: 13 x 12
Bedroom 3
- Level: Entry
- Area: 140
- Dimensions: 10 x 14
Bathroom 1
- Level: Entry
Bathroom 2
- Level: Entry
Dining room
- Level: Main
- Area: 144
- Dimensions: 12 x 12
Kitchen
- Level: Main
- Area: 84
- Dimensions: 7 x 12
Living room
- Level: Main
- Area: 323
- Dimensions: 19 x 17
Heating
- Forced Air, Propane
Cooling
- Ceiling Fan(s), Central Air, Attic Fan
Appliances
- Included: Dishwasher, Disposal, Dryer, Microwave, Range/Oven, Refrigerator, Washer, Water Softener Owned
- Laundry: First Floor Laundry, Entry
Features
- Basement: Daylight,Finished,Full,Sump Pump
- Number of fireplaces: 1
- Fireplace features: Living Room
Interior area
- Total structure area: 3,059
- Total interior livable area: 3,059 sqft
- Finished area above ground: 1,728
- Finished area below ground: 1,331
Property
Parking
- Total spaces: 2
- Parking features: Garage, Attached, Electric in Garage, Garage Door Opener, Workshop in Garage
- Attached garage spaces: 2
Features
- Levels: One and One Half
- Stories: 1.5
- Patio & porch: Patio, Porch
- On waterfront: Yes
- Waterfront features: River Front
- Body of water: Black River
- Frontage type: Road
- Frontage length: 330
Lot
- Size: 12.3 Acres
- Dimensions: 330 x 1732
Details
- Additional structures: Garage(s)
- Parcel number: 74210303007300
- Special conditions: Private
Construction
Type & style
- Home type: SingleFamily
- Architectural style: Ranch
- Property subtype: Single Family Residence
Materials
- Brick, Vinyl Siding
- Foundation: Basement
Condition
- Year built: 2003
Utilities & green energy
- Sewer: Septic Tank
- Water: Private Well
Community & HOA
Community
- Subdivision: --
HOA
- Has HOA: No
Location
- Region: Jeddo
Financial & listing details
- Price per square foot: $139/sqft
- Tax assessed value: $357,600
- Annual tax amount: $3,201
- Date on market: 8/9/2024
- Cumulative days on market: 4 days
- Listing agreement: Exclusive Right To Sell
- Listing terms: Cash,Conventional,FHA,VA Loan
- Road surface type: Gravel
Price history
| Date | Event | Price |
|---|---|---|
| 8/28/2024 | Sold | $424,900$139/sqft |
Source:  MiRealSource #50151475 Report a problem MiRealSource #50151475 Report a problem | ||
| 8/13/2024 | Pending sale | $424,900$139/sqft |
Source: MiRealSource #50151475 Report a problem | ||
| 8/9/2024 | Listed for sale | $424,900$139/sqft |
Source: MiRealSource #50151475 Report a problem | ||
Public tax history
| Year | Property taxes | Tax assessment |
|---|---|---|
| 2025 | -- | $178,800 +4.3% |
| 2024 | -- | $171,500 +12.6% |
| 2023 | -- | $152,300 +13.2% |
| 2022 | $2,879 | $134,600 +7.7% |
| 2021 | -- | $125,000 +10.3% |
| 2020 | -- | $113,300 -5.2% |
| 2019 | $2,754 | $119,500 +12.5% |
| 2018 | -- | $106,200 +10.2% |
| 2017 | -- | $96,400 |
| 2016 | -- | $96,400 +1% |
| 2015 | -- | $95,400 +3.1% |
| 2014 | -- | $92,500 +10.1% |
| 2013 | -- | $84,000 +6.5% |
| 2012 | -- | $78,900 -11.5% |
| 2011 | -- | $89,200 |
| 2010 | -- | $89,200 -23.4% |
| 2009 | -- | $116,500 +4.4% |
| 2008 | -- | $111,600 +0.9% |
| 2007 | -- | $110,600 |
| 2006 | -- | -- |
| 2001 | -- | $17,207 +11.9% |
| 2000 | -- | $15,378 |
Find assessor info on the county website
Neighborhood: 48032
Nearby homes
- $422,500-- bd2 ba2.4k sqft6608 Black River Dr, Jeddo, MI 48032Off Market
- $462,600-- bd2 ba2.9k sqft6550 Black River Dr, Jeddo, MI 48032Off Market
- $--3 bd3 ba3.1k sqft6642 Black River Dr, Jeddo, MI 48032Off Market
- $515,0003 bd2 ba1.8k sqft6613 Black River Dr, Jeddo, MI 48032Sold
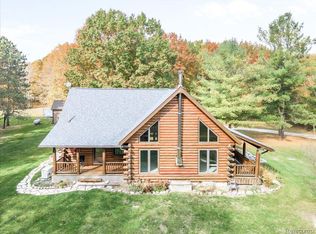
- $295,600-- bd1 ba1.8k sqft7164 Norman Rd, Jeddo, MI 48032Off Market
- $41,200-- bd-- ba-- sqft7164 Norman Rd, Jeddo, MI 48032Off Market
- $369,0003 bd2 ba2.3k sqft6641 Black River Dr, Jeddo, MI 48032Off Market
- $---- bd-- ba-- sqft6674 Black River Dr, Jeddo, MI 48032Off Market
Nearby schools
GreatSchools rating
- 6/10Avoca Elementary SchoolGrades: PK-5Distance: 4.2 mi
- 6/10Yale Junior High SchoolGrades: 6-8Distance: 9.4 mi
- 7/10Yale Senior High SchoolGrades: 9-12Distance: 9.5 mi
Schools provided by the listing agent
- District: Yale Public Schools
Source: MiRealSource. This data may not be complete. We recommend contacting the local school district to confirm school assignments for this home.


Get pre-qualified for a loan
At Zillow Home Loans, we can pre-qualify you in as little as 5 minutes with no impact to your credit score.An equal housing lender. NMLS #10287.
- Michigan
- Saint Clair County
- Jeddo
- 48032
- 6584 Black River Dr
Nearby cities
Nearby zip codes
Other Jeddo Topics
