Beautifully Maintained Home on 2.4 Scenic Acres with 3 Stall Pole Barn in Richland Schools. This move-in-ready home features an attached garage 3-4 bedrooms, 2.5 baths, a primary en-suite, along with a versatile flex room on the lower level with large daylight windows—perfect for a home office, hobbie room, or guest space. You'll love the bright, open living areas with built-in features and modern finishes. Enjoy a well-appointed kitchen/dining area with ample cabinetry & generous counter space for all your culinary needs. The dry, clean basement comes equipped with a washer & dryer, sump pump & new hot water heater.
Step outside a large covered front porch and enjoy the private yard surrounded by mature pines. The expansive 30' x 45' pole barn with two 10' doors offers incredible storage and workshop potential along with a whole-house generator for added peace of mind.
With plenty of room for outdoor activities, gardening, or simply relaxing, this home offers the perfect balance of country living with easy access to town conveniences.
Sold
$400,000
6584 E Ab Ave, Richland, MI 49083
4beds
1,870sqft
Single Family Residence
Built in 2001
2.8 Acres Lot
$413,800 Zestimate®
$214/sqft
$2,484 Estimated rent
Home value
$413,800
$368,000 - $463,000
$2,484/mo
Zestimate® history
Owner options
List your home for rent
$2,484/mo
Rent Zestimate®
Find your next renter with Zillow Rental Manager. Plus, with online applications, you can quickly screen prospective tenants – for free.
$2,484/mo
Rent Zestimate®
Refinance and save
$2,655/mo
Est. payment
Refinancing to a lower rate could help reduce your monthly payments and save thousands over the life of the loan.
$2,655/mo
Est. payment
Explore your selling options
Work with a Zillow partner agent
Leverage their expertise and Zillow's premium Showcase listings to get your home seen by more buyers.
Get startedList with your own agent
Get your home in front of millions of buyers by listing it on Zillow.
Learn how to do itSell it yourself
Take full control of how buyers see your home on Zillow by listing For Sale by Owner (FSBO).
List your homeWhat's special
Modern finishesVersatile flex roomAttached garageScenic acresBuilt-in features
Zillow last checked:
Listing updated:
Listed by:
Amanda V Morgan 616-308-0021,
Lakes & Country Real Estate Inc
Bought with:
Jason A Mais
O'Brien Real Estate
Source: MichRIC,MLS#: 25011019
Facts & features
Interior
Bedrooms & bathrooms
- Bedrooms: 4
- Bathrooms: 3
- Full bathrooms: 2
- 1/2 bathrooms: 1
Primary bedroom
- Level: Upper
- Area: 169
- Dimensions: 13.00 x 13.00
Bedroom 2
- Level: Upper
- Area: 114.75
- Dimensions: 8.50 x 13.50
Bedroom 3
- Level: Upper
- Area: 117
- Dimensions: 13.00 x 9.00
Bedroom 4
- Level: Lower
- Area: 195
- Dimensions: 19.50 x 10.00
Dining room
- Level: Main
- Area: 121
- Dimensions: 11.00 x 11.00
Family room
- Level: Lower
- Area: 294
- Dimensions: 21.00 x 14.00
Kitchen
- Level: Main
- Area: 138
- Dimensions: 12.00 x 11.50
Living room
- Level: Main
- Area: 322
- Dimensions: 23.00 x 14.00
Heating
- Forced Air
Cooling
- Central Air
Appliances
- Included: Dishwasher, Dryer, Microwave, Range, Refrigerator, Washer, Water Softener Owned
- Laundry: Lower Level, Sink
Features
- Ceiling Fan(s), Central Vacuum, Eat-in Kitchen
- Flooring: Carpet, Ceramic Tile, Wood
- Windows: Garden Window, Window Treatments
- Basement: Daylight,Full
- Has fireplace: No
Interior area
- Total structure area: 1,280
- Total interior livable area: 1,870 sqft
- Finished area below ground: 0
Property
Parking
- Total spaces: 2
- Parking features: Garage Faces Front, Garage Door Opener, Attached
- Garage spaces: 2
Features
- Stories: 2
Lot
- Size: 2.8 Acres
- Dimensions: 163 x 250
- Features: Level
Details
- Additional structures: Pole Barn
- Parcel number: 0305401016
- Zoning description: Res
Construction
Type & style
- Home type: SingleFamily
- Architectural style: Traditional
- Property subtype: Single Family Residence
Materials
- Vinyl Siding
- Roof: Shingle
Condition
- New construction: No
- Year built: 2001
Utilities & green energy
- Sewer: Septic Tank
- Water: Well
- Utilities for property: Cable Connected
Community & HOA
Location
- Region: Richland
Financial & listing details
- Price per square foot: $214/sqft
- Tax assessed value: $124,281
- Annual tax amount: $3,923
- Date on market: 3/21/2025
- Listing terms: Cash,FHA,VA Loan,Conventional
- Road surface type: Paved
Price history
| Date | Event | Price |
|---|---|---|
| 6/23/2025 | Sold | $400,000-4.3%$214/sqft |
Source:  MichRIC #25011019 Report a problem MichRIC #25011019 Report a problem | ||
| 5/12/2025 | Pending sale | $418,000$224/sqft |
Source: MichRIC #25011019 Report a problem | ||
| 4/30/2025 | Price change | $418,000-0.7%$224/sqft |
Source: MichRIC #25011019 Report a problem | ||
| 3/21/2025 | Listed for sale | $421,000$225/sqft |
Source: MichRIC #25011019 Report a problem | ||
| 10/20/2024 | Listing removed | $421,000$225/sqft |
Source: MichRIC #24052891 Report a problem | ||
| 10/19/2024 | Price change | $421,000-0.9%$225/sqft |
Source: MichRIC #24052891 Report a problem | ||
| 10/8/2024 | Listed for sale | $425,000$227/sqft |
Source: MichRIC #24052891 Report a problem | ||
Public tax history
| Year | Property taxes | Tax assessment |
|---|---|---|
| 2025 | $6,367 +62.2% | $194,600 +2.6% |
| 2024 | $3,925 | $189,700 +15.6% |
| 2023 | -- | $164,100 +15.8% |
| 2022 | -- | $141,700 +5.2% |
| 2021 | -- | $134,700 +5.5% |
| 2020 | -- | $127,700 +12.8% |
| 2018 | -- | $113,200 +8.7% |
| 2016 | -- | $104,100 +2% |
| 2015 | -- | $102,100 +3.7% |
| 2014 | -- | $98,500 +1.9% |
| 2013 | -- | $96,700 -4.9% |
| 2012 | -- | $101,700 -4.5% |
| 2011 | -- | $106,500 -6.9% |
| 2010 | -- | $114,400 -14.8% |
| 2009 | -- | $134,200 -1% |
| 2008 | -- | $135,500 +24.3% |
| 2004 | -- | $109,000 +4.2% |
| 2003 | -- | $104,600 +3.5% |
| 2002 | -- | $101,100 |
Find assessor info on the county website
Neighborhood: 49083
Nearby homes
- $266,600-- bd2 ba-- sqft6598 E Ab Ave, Richland, MI 49083Off Market
- $266,0002 bd1 ba-- sqft6640 E Ab Ave, Richland, MI 49083Off Market
- $482,700-- bd2 ba-- sqft6528 E Ab Ave, Richland, MI 49083Off Market
- $329,5003 bd2 ba1.8k sqft6456 E Ab Ave, Richland, MI 49083Off Market
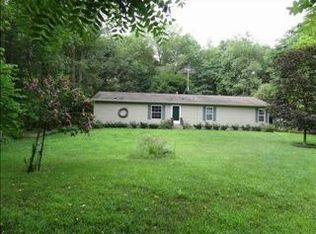
- $357,100-- bd1 ba-- sqft6576 E Ab Ave, Richland, MI 49083Off Market
- $256,000-- bd1 ba-- sqft10355 N 28th St, Richland, MI 49083Off Market
- $254,1003 bd2 ba-- sqft10425 N 28th St, Richland, MI 49083Off Market
- $271,9003 bd2 ba1.3k sqft10477 N 28th St, Richland, MI 49083Off Market
Nearby schools
GreatSchools rating
- NARichland Elementary SchoolGrades: K-2Distance: 3.8 mi
- 7/10Gull Lake Middle SchoolGrades: 6-8Distance: 3.9 mi
- 9/10Gull Lake High SchoolGrades: 8-12Distance: 4.3 mi
Get a cash offer in 3 minutes
Find out how much your home could sell for in as little as 3 minutes with a no-obligation cash offer.
Estimated market value
$413,800
Get a cash offer in 3 minutes
Find out how much your home could sell for in as little as 3 minutes with a no-obligation cash offer.
Estimated market value
$413,800
- Michigan
- Kalamazoo County
- Richland
- 49083
- 6584 E Ab Ave
Nearby cities
Nearby zip codes
Other Richland Topics
