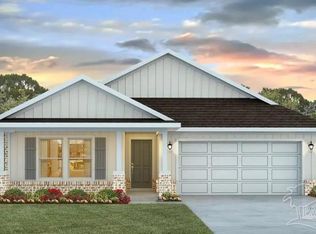
Welcome to Rivers Cove Community! Featuring a community pool, nice community center and fun playground. The Cali model, one of our most sought-after designs, offers a fantastic open layout for relaxed living. Offers 4 bedrooms, 2 bathrooms, a covered back patio, 2-car garage, and the 'Smart Home Connect' System with various convenient Smart Home devices. The well-appointed kitchen includes stainless steel appliances, a smooth-top range, built-in microwave, quiet dishwasher, corner pantry, island bar, eye-catching wood-look flooring, and plush carpet in the bedrooms. Bedroom 1 and the adjoining beautiful bath boast a large walk-in closet, double vanity sinks and more. Fabric Hurricane window and door protection is also included. Enjoy the stylish curb appeal in this rapidly growing area with easy access to the interstate.
Pending
Price cut: $5K (7/6)
$294,900
6584 Firefly Dr, Milton, FL 32583
4beds
1,787sqft
Single Family Residence
Built in 2026
6,490 Square Feet Lot
$-- Zestimate®
$165/sqft
$55/mo HOA
What's special
Island barFun playgroundCorner pantryBuilt-in microwaveCommunity poolStylish curb appealQuiet dishwasher
- 87 days
- 39
- 0
Zillow last checked:
Listing updated:
Listed by:
Olesya Chatraw 850-377-2101,
D R Horton Realty of NW Florida, LLC
Source: PAR,MLS#: 684797
Facts & features
Interior
Bedrooms & bathrooms
- Bedrooms: 4
- Bathrooms: 2
- Full bathrooms: 2
Bedroom
- Level: First
- Area: 180
- Dimensions: 15 x 12
Bedroom 1
- Level: First
- Area: 129.8
- Dimensions: 11.8 x 11
Bedroom 2
- Level: First
- Area: 114.4
- Dimensions: 11 x 10.4
Bedroom 3
- Level: First
- Area: 114.4
- Dimensions: 11 x 10.4
Dining room
- Level: First
- Area: 115.5
- Dimensions: 11 x 10.5
Kitchen
- Level: First
- Area: 203.4
- Dimensions: 18 x 11.3
Living room
- Level: First
- Area: 247.64
- Dimensions: 16.4 x 15.1
Heating
- Central
Cooling
- Central Air
Appliances
- Included: Electric Water Heater, Built In Microwave, Dishwasher, Disposal
- Laundry: Inside, W/D Hookups
Features
- Baseboards, Recessed Lighting
- Flooring: Vinyl, Carpet
- Windows: Double Pane Windows, Shutters
- Has basement: No
Interior area
- Total structure area: 1,787
- Total interior livable area: 1,787 sqft
Property
Parking
- Total spaces: 2
- Parking features: 2 Car Garage, Front Entrance, Garage Door Opener
- Garage spaces: 2
Features
- Levels: One
- Stories: 1
- Patio & porch: Covered
- Pool features: None, Community
Lot
- Size: 6,490 Square Feet
- Features: Central Access
Details
- Parcel number: 161n28341900h000140
- Zoning description: Res Single
Construction
Type & style
- Home type: SingleFamily
- Architectural style: Craftsman
- Property subtype: Single Family Residence
Materials
- Frame
- Foundation: Slab
- Roof: Shingle
Condition
- Under Construction
- New construction: Yes
- Year built: 2026
Details
- Warranty included: Yes
Utilities & green energy
- Electric: Circuit Breakers, Copper Wiring
- Sewer: Public Sewer
- Water: Public
- Utilities for property: Cable Available
Community & HOA
Community
- Security: Smoke Detector(s)
- Subdivision: Rivers Cove
HOA
- Has HOA: Yes
- HOA fee: $655 annually
Location
- Region: Milton
Financial & listing details
- Price per square foot: $165/sqft
- Price range: $294.9K - $294.9K
- Date on market: 6/22/2026
- Cumulative days on market: 42 days
- Road surface type: Paved
Estimated market value
Not available
Estimated sales range
Not available
Not available
Price history
| Date | Event | Price |
|---|---|---|
| 7/20/2026 | Pending sale | $294,900$165/sqft |
Source:  PAR #684797 Report a problem PAR #684797 Report a problem | ||
| 7/6/2026 | Price change | $294,900-1.7%$165/sqft |
Source: PAR #684797 Report a problem | ||
| 7/1/2026 | Price change | $299,900-1.6%$168/sqft |
Source:  ECAOR #1005998 Report a problem ECAOR #1005998 Report a problem | ||
| 6/22/2026 | Listed for sale | $304,900$171/sqft |
Source: ECAOR #1005998 Report a problem | ||
Public tax history
Tax history is unavailable.
Monthly payment
Est. payment
Payment breakdown
Explore the cost of this home by adjusting the details. Changes won't be saved.Climate risks
Neighborhood: 32583
Nearby schools
Schools provided by the listing agent
- Elementary: Bagdad
- Middle: R. HOBBS
- High: Milton
Source: PAR. This data may not be complete. We recommend contacting the local school district to confirm school assignments for this home.
Similar homes
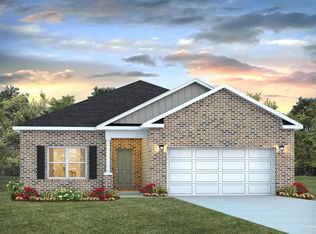
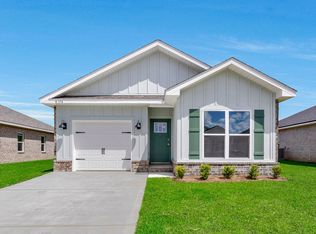
- $326,9004 bd2 ba1.8k sqft8056 Flying Duck Dr, Milton, FL 32583New Construction
 PAR
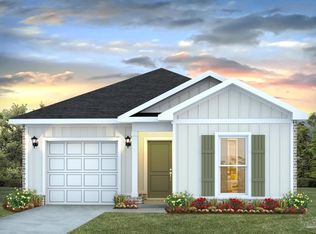
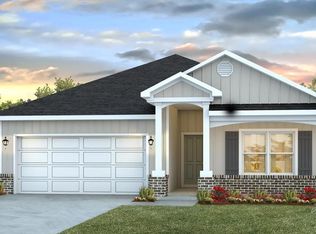
PAR - from $291,9004 bd2 ba1.5k sqftThe Camilla Plan, Blackwater Reserve, Milton, FL 32583New Construction
 DR Horton
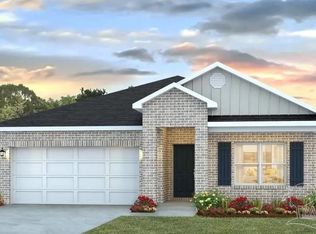
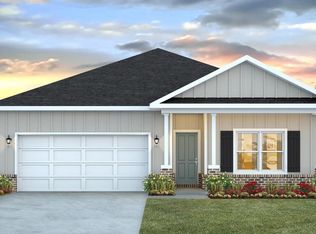
 - $326,9004 bd2 ba1.8k sqft8076 Flying Duck Dr, Milton, FL 32583New Construction
 PAR
PAR - $324,9004 bd2 ba1.8k sqft8084 Flying Duck Dr, Milton, FL 32583New Construction
 PAR
PAR
