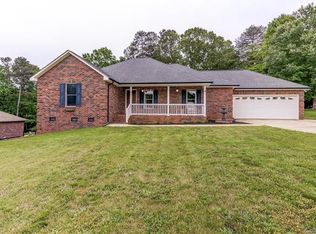
$5000 credit toward closing cost w/accepted offer! Beautifully maintained all brick Cape Cod home tucked away in the Forest Hills community. Minutes to shopping, restaurants, public lake access & 35 minutes to CLT Intn’l Apt. Primary on main w/ full bath/ WI closet, living room, large formal dining room for family gatherings, eat in kitchen, powder room, laundry room. Upstairs you’ll find 2 Oversized bdrms, full bath & HUGE bonus room. Through the laundry room you’ll find a 2nd LIVING AREA w/ kitchen, living room, full bath w/walk in shower, and 2 flex rooms (used as bdrm,office) sep thermostat/hvac. Outside entrance. Great for In Laws, out of town guests, the possibilities are endless! **has Cert of Occ. Two new Water heaters & whole house water filter, upgraded Electric panel w/sub panel. *septic is for 3bdrm -buyer can connect to public sewer if wanted. NO HOA! Come to the quieter side of the lake!
Closed
$525,000
6584 Forest Creek Dr, Denver, NC 28037
3beds
3,229sqft
Single Family Residence
Built in 1997
0.6 Acres Lot
$526,300 Zestimate®
$163/sqft
$2,978 Estimated rent
Home value
$526,300
$489,000 - $568,000
$2,978/mo
Zestimate® history
Owner options
List your home for rent
$2,978/mo
Rent Zestimate®
Find your next renter with Zillow Rental Manager. Plus, with online applications, you can quickly screen prospective tenants – for free.
$2,978/mo
Rent Zestimate®
Refinance and save
$3,130/mo
Est. payment
Refinancing to a lower rate could help reduce your monthly payments and save thousands over the life of the loan.
$3,130/mo
Est. payment
Explore your selling options
Work with a Zillow partner agent
Leverage their expertise and Zillow's premium Showcase listings to get your home seen by more buyers.
Get startedList with your own agent
Get your home in front of millions of buyers by listing it on Zillow.
Learn how to do itSell it yourself
Take full control of how buyers see your home on Zillow by listing For Sale by Owner (FSBO).
List your homeWhat's special
Huge bonus roomOutside entranceFlex roomsLarge formal dining roomLaundry roomPowder roomWi closet
Zillow last checked:
Listing updated:
Listed by:
Angie Williams angiewilliams6317@gmail.com,
Century 21 American Homes
Bought with:
Kristen Bernard
Keller Williams South Park
Source: Canopy MLS as distributed by MLS GRID,MLS#: 4203906
Facts & features
Interior
Bedrooms & bathrooms
- Bedrooms: 3
- Bathrooms: 4
- Full bathrooms: 3
- 1/2 bathrooms: 1
- Main level bedrooms: 1
Primary bedroom
- Features: Ceiling Fan(s), Walk-In Closet(s)
- Level: Main
Bedroom s
- Features: Ceiling Fan(s)
- Level: Upper
Bedroom s
- Features: Ceiling Fan(s)
- Level: Upper
Other
- Level: Main
Other
- Level: Main
Bonus room
- Level: Upper
Dining room
- Level: Main
Great room
- Level: Main
Kitchen
- Level: Main
Laundry
- Level: Main
Heating
- Forced Air, Heat Pump
Cooling
- Ceiling Fan(s), Central Air, Heat Pump
Appliances
- Included: Dishwasher, Dryer, Electric Range, Electric Water Heater, Exhaust Fan, Exhaust Hood, Microwave, Refrigerator, Refrigerator with Ice Maker, Washer
- Laundry: Electric Dryer Hookup, Laundry Room, Washer Hookup
Features
- Soaking Tub, Pantry, Walk-In Closet(s), Total Primary Heated Living Area: 2591
- Flooring: Carpet, Hardwood, Tile
- Doors: Storm Door(s)
- Windows: Insulated Windows
- Has basement: No
- Fireplace features: Bonus Room
Interior area
- Total structure area: 2,591
- Total interior livable area: 3,229 sqft
- Finished area above ground: 2,591
- Finished area below ground: 0
Property
Parking
- Parking features: Driveway
- Has uncovered spaces: Yes
Accessibility
- Accessibility features: Two or More Access Exits
Features
- Levels: Two
- Stories: 2
- Patio & porch: Covered, Deck, Front Porch
- Exterior features: Storage
- Fencing: Back Yard,Fenced
- Waterfront features: None
Lot
- Size: 0.6 Acres
- Features: Level
Living quarters
- Secondary living space: 638 sqft
- Secondary features: Exterior Connected,Interior Connected,Main Level,Room w/ Private Bath,Separate Entrance,Separate Kitchen Facilities,Separate Living Quarters,Separate Utilities
Details
- Additional structures: Workshop
- Parcel number: 70675
- Zoning: R-S
- Special conditions: Standard
- Horse amenities: None
Construction
Type & style
- Home type: SingleFamily
- Architectural style: Cape Cod
- Property subtype: Single Family Residence
Materials
- Brick Full
- Foundation: Crawl Space
- Roof: Composition
Condition
- New construction: No
- Year built: 1997
Utilities & green energy
- Sewer: Septic Installed
- Water: Public
- Utilities for property: Cable Connected, Electricity Connected, Satellite Internet Available
Community & HOA
Community
- Subdivision: Forest Hills
Location
- Region: Denver
Financial & listing details
- Price per square foot: $163/sqft
- Tax assessed value: $506,984
- Annual tax amount: $3,207
- Date on market: 12/10/2024
- Cumulative days on market: 79 days
- Listing terms: Cash,Conventional,FHA,USDA Loan,VA Loan
- Electric utility on property: Yes
- Road surface type: Concrete, Paved
Price history
| Date | Event | Price |
|---|---|---|
| 3/27/2025 | Sold | $525,000-1.8%$163/sqft |
Source:  Canopy MLS as distributed by MLS GRID #4203906 Report a problem Canopy MLS as distributed by MLS GRID #4203906 Report a problem | ||
| 3/17/2025 | Listed for sale | $534,500$166/sqft |
Source: Canopy MLS as distributed by MLS GRID #4203906 Report a problem | ||
| 2/27/2025 | Pending sale | $534,500$166/sqft |
Source: Canopy MLS as distributed by MLS GRID #4203906 Report a problem | ||
| 2/13/2025 | Price change | $534,500-0.1%$166/sqft |
Source: Canopy MLS as distributed by MLS GRID #4203906 Report a problem | ||
| 2/4/2025 | Price change | $535,000-4.3%$166/sqft |
Source: Canopy MLS as distributed by MLS GRID #4203906 Report a problem | ||
| 1/26/2025 | Price change | $559,000-1.8%$173/sqft |
Source: Canopy MLS as distributed by MLS GRID #4203906 Report a problem | ||
| 1/1/2025 | Price change | $569,000-5%$176/sqft |
Source: Canopy MLS as distributed by MLS GRID #4203906 Report a problem | ||
| 12/10/2024 | Listed for sale | $599,000+39.3%$186/sqft |
Source: Canopy MLS as distributed by MLS GRID #4203906 Report a problem | ||
| 11/2/2022 | Sold | $430,000-2.3%$133/sqft |
Source: Canopy MLS as distributed by MLS GRID #3908487 Report a problem | ||
| 10/4/2022 | Pending sale | $440,000$136/sqft |
Source:  Berkshire Hathaway HomeServices Carolinas Realty #3908487 Report a problem Berkshire Hathaway HomeServices Carolinas Realty #3908487 Report a problem | ||
| 10/4/2022 | Contingent | $440,000$136/sqft |
Source: Canopy MLS as distributed by MLS GRID #3908487 Report a problem | ||
| 9/30/2022 | Listed for sale | $440,000$136/sqft |
Source: Canopy MLS as distributed by MLS GRID #3908487 Report a problem | ||
Public tax history
| Year | Property taxes | Tax assessment |
|---|---|---|
| 2025 | $3,207 +0.9% | $506,984 |
| 2024 | $3,177 +10.4% | $506,984 +10.8% |
| 2023 | $2,879 +36.7% | $457,540 +70.3% |
| 2022 | $2,106 +0.9% | $268,672 |
| 2021 | $2,087 +3.5% | $268,672 |
| 2020 | $2,017 +1.9% | $268,672 |
| 2019 | $1,979 +21.7% | $268,672 +25.2% |
| 2018 | $1,626 | $214,649 |
| 2017 | $1,626 +0.3% | $214,649 |
| 2016 | $1,621 -3.3% | $214,649 |
| 2015 | $1,676 -1.6% | -- |
| 2014 | $1,703 | $222,617 |
| 2013 | -- | -- |
| 2012 | -- | -- |
| 2011 | -- | -- |
| 2010 | -- | -- |
| 2009 | -- | -- |
| 2008 | -- | $234,270 +19.7% |
| 2007 | -- | $195,651 |
| 2006 | -- | $195,651 |
| 2005 | -- | $195,651 |
| 2004 | -- | $195,651 |
| 2003 | -- | -- |
| 2002 | -- | $179,963 |
| 2001 | -- | $179,963 |
Find assessor info on the county website
Neighborhood: 28037
Nearby homes
- $457,1003 bd2 ba2.1k sqft6572 Forest Creek Dr, Denver, NC 28037Off Market

- $468,1004 bd2 ba2.1k sqft6592 Forest Creek Dr, Denver, NC 28037Off Market
- $388,3003 bd2 ba1.5k sqft6604 Forest Creek Dr, Denver, NC 28037Off Market
- $405,1003 bd2 ba1.9k sqft3965 Drake Ct, Denver, NC 28037Off Market
- $409,4003 bd2 ba1.6k sqft6566 Forest Creek Dr, Denver, NC 28037Off Market
- $190,0004.358 Acres1B Hidden Forest Dr, Denver, NC 28037Sold
- $419,8003 bd2 ba1.8k sqft6567 Forest Creek Dr, Denver, NC 28037Off Market
- $433,5003 bd2 ba1.7k sqft6567 Forest Creek Dr #122, Denver, NC 28037Off Market
Nearby schools
GreatSchools rating
- 9/10Rock Springs ElementaryGrades: PK-5Distance: 0.3 mi
- 6/10North Lincoln MiddleGrades: 6-8Distance: 5.6 mi
- 6/10North Lincoln High SchoolGrades: 9-12Distance: 5.4 mi
Schools provided by the listing agent
- Elementary: Rock Springs
- Middle: North Lincoln
- High: North Lincoln
Source: Canopy MLS as distributed by MLS GRID. This data may not be complete. We recommend contacting the local school district to confirm school assignments for this home.
Get a cash offer in 3 minutes
Find out how much your home could sell for in as little as 3 minutes with a no-obligation cash offer.
Estimated market value
$526,300
Get a cash offer in 3 minutes
Find out how much your home could sell for in as little as 3 minutes with a no-obligation cash offer.
Estimated market value
$526,300
- North Carolina
- Lincoln County
- Denver
- 28037
- 6584 Forest Creek Dr
Nearby cities
Nearby zip codes
Other Denver Topics
