Skip main navigation
Sold
  • $330,000

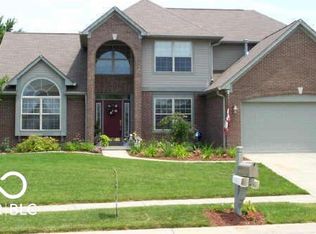
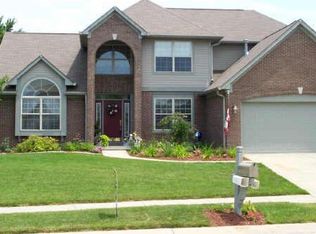
    6584 Jonathan Ct, Avon, IN 46123

    4beds
    2,040sqft
    Residential, Single Family Residence
    Built in 1997
    0.37 Acres Lot
    $359,300 Zestimate®
    $162/sqft
    $2,309 Estimated rent

    Home value

    $359,300

    $341,000 - $377,000

    $2,309/mo

    Zestimate® history
    Loading
    Loading...

    Owner options

    List your home for rent

    $2,309/mo

    Rent Zestimate®

    Find your next renter with Zillow Rental Manager. Plus, with online applications, you can quickly screen prospective tenants – for free.

    Learn more

    $2,309/mo

    Rent Zestimate®

    Refinance and save

    $2,263/mo

    Est. payment

    Refinancing to a lower rate could help reduce your monthly payments and save thousands over the life of the loan.

    See today's rates

    $2,263/mo

    Est. payment

    Explore your selling options

    Work with a Zillow partner agent

    Leverage their expertise and Zillow's premium Showcase listings to get your home seen by more buyers.

    Get started

    List with your own agent

    Get your home in front of millions of buyers by listing it on Zillow.

    Learn how to do it

    Sell it yourself

    Take full control of how buyers see your home on Zillow by listing For Sale by Owner (FSBO).

    List your home

    What's special

    Gas fireplace surroundCarpet upstairsNew sumpBright office spaceAttached bathTiled flooringLaminate flooring downstairs
    Sellers offering 1% concession to buy down Buyer's mortgage rate. This 4 bdrm 2.5 bath home sitting on big .44 acre lot that's fully fenced & lined w/ trees at the back. Many updates made in recent years: laminate flooring downstairs, carpet upstairs, lovely bonus room addition, metal roof on screened back porch, gas fireplace surround, insert & chimney, new sump & crawl space waterproofed, windows, water heater, freshly painted interior. Primary bedroom has tray ceiling, 2 walk-in closets, attached bath w/ double sinks, jacuzzi tub/shower w/ tiled surround. Kitchen: tiled flooring & lovely tiled countertops that continue up the backsplash. Unique feature wall in stairway, bright office space w/ built-in desk, sits on a cul-de-sac.

    Zillow last checked:

    Listing updated:

    Listing Provided by:

    Michelle Campbell 317-702-4404,

    Sold It Realty Group

    Bought with:

    Stephanie Shrake

    The Stewart Home Group

    Source: MIBOR as distributed by MLS GRID,MLS#: 21944733MLS Logo

    Facts & features

    Interior

    Bedrooms & bathrooms
    • Bedrooms: 4
    • Bathrooms: 3
    • Full bathrooms: 2
    • 1/2 bathrooms: 1
    • Main level bathrooms: 1
    Primary bedroom
    • Level: Upper
    • Area: 204 Square Feet
    • Dimensions: 17x12
    Bedroom 2
    • Level: Upper
    • Area: 120 Square Feet
    • Dimensions: 12x10
    Bedroom 3
    • Level: Upper
    • Area: 110 Square Feet
    • Dimensions: 11x10
    Bedroom 4
    • Level: Upper
    • Area: 100 Square Feet
    • Dimensions: 10x10
    Other
    • Features: Tile-Ceramic
    • Level: Main
    • Area: 36 Square Feet
    • Dimensions: 6x6
    Bonus room
    • Features: Laminate Hardwood
    • Level: Main
    • Area: 224 Square Feet
    • Dimensions: 14x16
    Breakfast room
    • Features: Tile-Ceramic
    • Level: Main
    • Area: 84 Square Feet
    • Dimensions: 7x12
    Family room
    • Features: Laminate Hardwood
    • Level: Main
    • Area: 266 Square Feet
    • Dimensions: 19x14
    Kitchen
    • Features: Tile-Ceramic
    • Level: Main
    • Area: 120 Square Feet
    • Dimensions: 10x12
    Office
    • Features: Laminate Hardwood
    • Level: Main
    • Area: 132 Square Feet
    • Dimensions: 12x11
    Heating
    • Forced Air
    Cooling
    • Has cooling: Yes
    Appliances
    • Included: Dishwasher, Disposal, Gas Water Heater, Microwave, Electric Oven, Refrigerator
    Features
    • Tray Ceiling(s), Walk-In Closet(s), Breakfast Bar, Ceiling Fan(s), Eat-in Kitchen, Entrance Foyer
    • Windows: Windows Thermal, Wood Work Painted
    • Has basement: No
    • Number of fireplaces: 1
    • Fireplace features: Gas Log, Great Room
    Interior area
    • Total structure area: 2,040
    • Total interior livable area: 2,040 sqft
    • Finished area below ground: 0

    Property

    Parking
    • Total spaces: 2
    • Parking features: Attached, Concrete, Garage Door Opener
    • Attached garage spaces: 2
    • Details: Garage Parking Other(Finished Garage, Garage Door Opener, Keyless Entry, Service Door)
    Features
    • Levels: Two
    • Stories: 2
    • Patio & porch: Deck, Wrap Around
    • Fencing: Privacy
    Lot
    • Size: 0.37 Acres
    • Features: Cul-De-Sac, Rural - Subdivision, Sidewalks, Mature Trees
    Details
    • Parcel number: 321015252006000022

    Construction

    Type & style
    • Home type: SingleFamily
    • Architectural style: Traditional
    • Property subtype: Residential, Single Family Residence
    Materials
    • Brick, Vinyl Siding
    • Foundation: Block, Concrete Perimeter
    Condition
    • New construction: No
    • Year built: 1997

    Utilities & green energy

    • Water: Municipal/City

    Community & neighborhood

    Location
    • Region: Avon
    • Subdivision: Apple Creek

    HOA & financial

    HOA
    • Has HOA: Yes
    • HOA fee: $250 annually
    • Services included: Entrance Common
    • Association phone: 317-251-9393

    Price history

    DateEventPrice
    11/16/2023Sold$330,000$162/sqft
    Source: MIBOR as distributed by MLS GRID #21944733 Report a problem
    10/27/2023Pending sale$330,000$162/sqft
    Source: MIBOR as distributed by MLS GRID #21944733 Report a problem
    10/12/2023Price change$330,000-1.5%$162/sqft
    Source: MIBOR as distributed by MLS GRID #21944733 Report a problem
    10/1/2023Price change$335,000-1.5%$164/sqft
    Source: MIBOR as distributed by MLS GRID #21944733 Report a problem
    9/22/2023Listed for sale$340,000+65.9%$167/sqft
    Source: MIBOR as distributed by MLS GRID #21944733 Report a problem
    9/25/2018Sold$205,000-3.8%$100/sqft
    Source: MIBOR as distributed by MLS GRID #21569668 Report a problem
    8/21/2018Pending sale$213,000$104/sqft
    Source: MIBOR REALTOR Association #21569668 Report a problem
    8/17/2018Price change$213,000-0.9%$104/sqft
    Source: MIBOR REALTOR Association #21569668 Report a problem
    6/21/2018Price change$215,000-1.1%$105/sqft
    Source: MIBOR REALTOR Association #21569668 Report a problem
    6/13/2018Price change$217,500-1.1%$107/sqft
    Source: MIBOR REALTOR Association #21569668 Report a problem
    5/25/2018Listed for sale$220,000+4.8%$108/sqft
    Source: MIBOR REALTOR Association #21569668 Report a problem
    8/31/2017Sold$210,000-2.3%$103/sqft
    Source: MIBOR as distributed by MLS GRID #21500083 Report a problem
    8/13/2017Pending sale$215,000$105/sqft
    Source: Indianapolis/Carmel #21500083 Report a problem
    7/23/2017Price change$215,000-2.3%$105/sqft
    Source: Indianapolis/Carmel #21500083 Report a problem
    7/15/2017Listed for sale$220,000+25%$108/sqft
    Source: Keller Williams Indpls Metro N #21500083 Report a problem
    5/1/2015Sold$176,000$86/sqft
    Source: Agent Provided Report a problem

    Public tax history

    YearProperty taxesTax assessment
    2025$3,486 +14.9%$319,700 +3.3%
    2024$3,033 +7.1%$309,400 +14.1%
    2023$2,831 +7.2%$271,200 +7.8%
    2022$2,641 +4.4%$251,600 +7.5%
    2021$2,528 +11.7%$234,100 +5.2%
    2020$2,264 -2.5%$222,500 +12.6%
    2019$2,321 +27.9%$197,600 +1.4%
    2018$1,815 +1.9%$194,900 +7.4%
    2017$1,781 +4.2%$181,500 +1.9%
    2016$1,710 +4.3%$178,100 +8.6%
    2014$1,640 -0.4%$164,000 -0.4%
    2013$1,646 +2.7%$164,600 +2.7%
    2011$1,602 $160,200
    2010$1,602 -50.8%$160,200 -1.6%
    2009$3,256 +0.4%$162,800 +2.9%
    2007$3,244 +10.3%$158,180 +1.3%
    2006$2,942 $156,200
    2005-- $156,200

    Find assessor info on the county website

    Neighborhood: 46123

    Nearby schools

    GreatSchools rating
    Schools provided by the listing agent
    • Elementary: Hickory Elementary School
    • High: Avon High School

    Source: MIBOR as distributed by MLS GRID. This data may not be complete. We recommend contacting the local school district to confirm school assignments for this home.

    Get a cash offer in 3 minutes
    Find out how much your home could sell for in as little as 3 minutes with a no-obligation cash offer.
    Estimated market value
    $359,300
    Get a cash offer in 3 minutes
    Find out how much your home could sell for in as little as 3 minutes with a no-obligation cash offer.
    Estimated market value
    $359,300