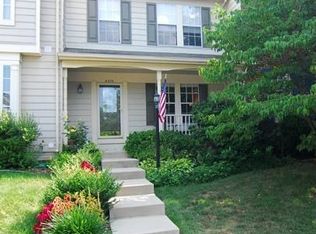
Price Just Improved! Welcome to this stunning end unit townhouse, a true gem in the sought-after Kingstowne community! Nestled against a backdrop of serene woods, this home offers privacy and tranquility, perfect for those seeking a peaceful retreat. Experience light-filled rooms with abundant windows on three sides of the home. Upstairs, there are three generously sized bedrooms with abundant natural light, vaulted ceilings and a skylight. Enjoy cooking in a stylish kitchen equipped with white cabinetry, updated appliances, and luxurious granite countertops. Elegant hardwood flooring graces the majority of the main level, adding warmth and charm. Stylish (and NEW in living room) hardwood flooring graces the majority of the main level, adding warmth and charm. Step out onto your expansive deck from the living room, perfect for outdoor entertaining or simply enjoying your morning coffee while surrounded by nature. Downstairs, enjoy a finished Walk-Out basement, a versatile space featuring a separate entrance, ideal for a 4th bedroom, guest suite, or home office. This home is designed with plenty of storage space throughout for your convenience. Take advantage of the fantastic community amenities, including a swimming pool, fitness center, and scenic lake, all within walking distance. Enjoy a variety of shopping and dining options nearby, making everyday living a breeze. A prime location situated just outside the beltway, this townhouse is conveniently located near Franconia-Springfield Metro, Old Town Alexandria, Amazon HQ2, the VA Tech Innovation Campus, the Pentagon, DC, Fort Belvoir, and Andrews Air Force Base. Commuting has never been easier! Don't miss the opportunity to own this charming townhouse in a prime location! See Virtual Tour and Floorplans.
Sold for $670,000
Zillow last checked:
Listing updated:
Bought with:
Abby Schulten, SP200204974
TTR Sotheby's International Realty
Source: Bright MLS,MLS#: VAFX2209588
Price history
| Date | Event | Price |
|---|---|---|
| 1/10/2025 | Sold | $670,000-0.7%$362/sqft |
Source:  Bright MLS #VAFX2209588 Report a problem Bright MLS #VAFX2209588 Report a problem | ||
| 12/23/2024 | Pending sale | $675,000$364/sqft |
Source: Bright MLS #VAFX2209588 Report a problem | ||
| 12/1/2024 | Contingent | $675,000$364/sqft |
Source: Bright MLS #VAFX2209588 Report a problem | ||
| 11/23/2024 | Price change | $675,000-2.2%$364/sqft |
Source: Bright MLS #VAFX2209588 Report a problem | ||
| 11/7/2024 | Listed for sale | $689,990+0%$373/sqft |
Source: Bright MLS #VAFX2209588 Report a problem | ||
| 10/21/2024 | Listing removed | $689,900$373/sqft |
Source: Bright MLS #VAFX2201086 Report a problem | ||
| 9/30/2024 | Price change | $689,900-2.1%$373/sqft |
Source: Bright MLS #VAFX2201086 Report a problem | ||
| 9/12/2024 | Listed for sale | $705,000+25.9%$381/sqft |
Source: Bright MLS #VAFX2201086 Report a problem | ||
| 7/21/2021 | Sold | $560,000$302/sqft |
Source: Bright MLS #VAFX1208416 Report a problem | ||
| 6/22/2021 | Pending sale | $560,000$302/sqft |
Source: Bright MLS #VAFX1208416 Report a problem | ||
| 6/17/2021 | Listed for sale | $560,000+27.3%$302/sqft |
Source: Bright MLS #VAFX1208416 Report a problem | ||
| 7/15/2011 | Sold | $440,000+0%$238/sqft |
Source: Public Record Report a problem | ||
| 6/14/2011 | Pending sale | $439,900$238/sqft |
Source: RE/MAX ALLEGIANCE #FX7578389 Report a problem | ||
| 6/5/2011 | Price change | $439,900-2.2%$238/sqft |
Source: RE/MAX ALLEGIANCE #FX7578389 Report a problem | ||
| 5/8/2011 | Price change | $449,900-2.2%$243/sqft |
Source: RE/MAX ALLEGIANCE #FX7578389 Report a problem | ||
| 4/17/2011 | Listed for sale | $459,900-0.1%$248/sqft |
Source: RE/MAX Allegiance #FX7578389 Report a problem | ||
| 12/27/2006 | Sold | $460,500+81.3%$249/sqft |
Source: Public Record Report a problem | ||
| 5/25/2001 | Sold | $254,000+37.3%$137/sqft |
Source: Public Record Report a problem | ||
| 3/31/1998 | Sold | $185,000-2%$100/sqft |
Source: Public Record Report a problem | ||
| 5/31/1994 | Sold | $188,800$102/sqft |
Source: Public Record Report a problem | ||
Nearby homes
- $670,3003 bd4 ba1.6k sqft6582 Kelsey Point Cir, Alexandria, VA 22315Off Market

- $636,0003 bd3 ba1.7k sqft6580 Kelsey Point Cir, Alexandria, VA 22315Off Market
- $675,1003 bd3 ba1.3k sqft6586 Kelsey Point Cir, Alexandria, VA 22315Off Market
- $609,9002 bd3 ba1.9k sqft6578 Kelsey Point Cir, Alexandria, VA 22315Off Market
Get a cash offer in 3 minutes
Find out how much your home could sell for in as little as 3 minutes with a no-obligation cash offer.
Estimated market value
$683,000
