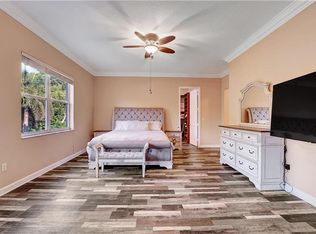
HOME COMES WITH HOME WARRANTY, NEW ROOF, NEW HOT WATER TANK, NEW DISHWASHER, ELECTRICAL PANEL UPGRADED TO SUPPORT FULL HOME GENERATOR, NEW GUTTERS, NEW POOL SCREEN, RENOVATED GUEST BATH, FRESH EXTERIOR PAINT AND MORE! Tucked away in the exclusive Legacy Chase section of the highly sought-after Smith Farms community, this home offers something for every member of the family. From sports and outdoor recreation to weekly food truck nights at the clubhouse, there's no shortage of ways to feel right at home. This meticulously maintained 4-bedroom (Plus den/office), 3-bathroom, pool home offers the perfect blend of comfort, elegance, and functionality. Situated on a quiet cul-de-sac, the property boasts a spacious 3-car garage and a designated home office with custom built-ins, ideal for remote work or a private study space. Step inside to discover an expansive floor plan designed for both everyday living and stylish entertaining. The main level features formal living and dining rooms, a cozy family room, and a full laundry room all anchored by a stunning, gourmet kitchen. Culinary enthusiasts will appreciate the chef-inspired kitchen, complete with granite countertops, a large center island, walk-in pantry, and stainless steel appliances, including double ovens. Ascend the sweeping staircase to the upper level, where the luxurious master suite awaits. This oversized retreat includes a private sitting area, dual walk-in closets, and a spa-like primary bathroom with a Roman soaking tub, separate shower, and generous storage space. Additional bedrooms provide ample room for family or guests. Step outside to your personal paradise a breathtaking screened-in pool with a built-in Jacuzzi, perfect for relaxing or entertaining under the Florida sun. Smith Farm is a vibrant, all-ages, pet-friendly community known for its tree-lined streets, top-rated schools, and resort-style amenities including a clubhouse, fitness center, tennis courts, playgrounds, and more. With easy access to major highways, shopping, and beaches, this location truly has it all. Don't miss your opportunity to own a piece of paradise in one of Lake Worth's most desirable neighborhoods. Schedule your private showing today!
Sold for $835,000
$835,000
6584 Marbletree Lane, Lake Worth, FL 33467
4beds
3,303sqft
Single Family Residence
Built in 2000
7,486 Square Feet Lot
$835,300 Zestimate®
$253/sqft
$4,158 Estimated rent
Home value
$835,300
$752,000 - $927,000
$4,158/mo
Zestimate® history
Owner options
List your home for rent
$4,158/mo
Rent Zestimate®
Find your next renter with Zillow Rental Manager. Plus, with online applications, you can quickly screen prospective tenants – for free.
$4,158/mo
Rent Zestimate®
Refinance and save
$5,962/mo
Est. payment
Refinancing to a lower rate could help reduce your monthly payments and save thousands over the life of the loan.
$5,962/mo
Est. payment
Explore your selling options
Work with a Zillow partner agent
Leverage their expertise and Zillow's premium Showcase listings to get your home seen by more buyers.
Get startedList with your own agent
Get your home in front of millions of buyers by listing it on Zillow.
Learn how to do itSell it yourself
Take full control of how buyers see your home on Zillow by listing For Sale by Owner (FSBO).
List your homeWhat's special
Pool homeLarge center islandPrivate sitting areaGranite countertopsStunning gourmet kitchenCozy family roomSweeping staircase
Zillow last checked:
Listing updated:
Listed by:
Jennifer Baethke 561-400-5809,
CENTURY 21 Tenace Realty
Bought with:
Megann Lucaj PA, 3359265
Compass Florida LLC
Source: BeachesMLS,MLS#: R11166288 Originating MLS: BeachesMLS
Originating MLS: BeachesMLSFacts & features
Interior
Bedrooms & bathrooms
- Bedrooms: 4
- Bathrooms: 3
- Full bathrooms: 3
- Main level bathrooms: 1
- Main level bedrooms: 1
Heating
- Central, Electric
Cooling
- Central Air, Ceiling Fan(s)
Appliances
- Included: Cooktop, Dryer, Dishwasher, Disposal, Ice Maker, Microwave, Oven, Refrigerator, Washer
- Laundry: Inside
Features
- Breakfast Area, Dining Area, Separate/Formal Dining Room, Dual Sinks, Entrance Foyer, Garden Tub/Roman Tub, High Ceilings, Kitchen Island, Kitchen/Dining Combo, Pantry, Sitting Area in Primary, Storage, Separate Shower, Upper Level Primary, Walk-In Closet(s)
- Flooring: Ceramic Tile, Laminate
- Doors: French Doors
Interior area
- Total structure area: 4,420
- Total interior livable area: 3,303 sqft
Property
Parking
- Total spaces: 3
- Parking features: Attached, Garage, Garage Door Opener
- Attached garage spaces: 3
Features
- Levels: Two
- Stories: 2
- Patio & porch: Patio, Screened
- Exterior features: Outdoor Living Area
- Has private pool: Yes
- Pool features: Concrete, In Ground, Screen Enclosure, Association
- Has spa: Yes
- Spa features: Above Ground
- Has view: Yes
- View description: Garden, Pool
- Waterfront features: None
Lot
- Size: 7,486 Square Feet
- Features: Sprinklers Automatic, < 1/4 Acre
Details
- Parcel number: 00424504150005370
- Zoning: PUD
- Special conditions: Listed As-Is
Construction
Type & style
- Home type: SingleFamily
- Architectural style: Traditional
- Property subtype: Single Family Residence
Materials
- Block, Concrete
- Roof: Barrel
Condition
- Resale
- New construction: No
- Year built: 2000
Details
- Builder name: Minto Communities
Utilities & green energy
- Electric: 3 Phase
- Sewer: Public Sewer
- Water: Public
- Utilities for property: Cable Available, Sewer Available, Water Available
Community & HOA
Community
- Features: Home Owners Association, Gated, Property Manager On-Site, Street Lights, Sidewalks
- Security: Gated with Guard, Gated Community, Key Card Entry, Smoke Detector(s), Security Guard
- Subdivision: SMITH DAIRY WEST 7 PH 2
HOA
- Has HOA: Yes
- Amenities included: Basketball Court, Clubhouse, Fitness Center, Management, Picnic Area, Playground, Pool, Spa/Hot Tub, Sidewalks, Tennis Court(s), Trail(s)
- Services included: Common Areas, Recreation Facilities, Security, Internet
- HOA fee: $316 monthly
- HOA phone: 561-968-2182
Location
- Region: Lake Worth
Financial & listing details
- Price per square foot: $253/sqft
- Tax assessed value: $683,136
- Annual tax amount: $8,085
- Date on market: 3/5/2026
- Cumulative days on market: 85 days
- Listing terms: Cash,Conventional,FHA,VA Loan
Price history
| Date | Event | Price |
|---|---|---|
| 7/7/2026 | Sold | $835,000-4.5%$253/sqft |
Source:  BeachesMLS #R11166288 Report a problem BeachesMLS #R11166288 Report a problem | ||
| 5/14/2026 | Price change | $874,000-1.1%$265/sqft |
Source: BeachesMLS #R11166288 Report a problem | ||
| 5/7/2026 | Price change | $884,000-0.6%$268/sqft |
Source: BeachesMLS #R11166288 Report a problem | ||
| 4/16/2026 | Price change | $889,000-0.4%$269/sqft |
Source: BeachesMLS #R11166288 Report a problem | ||
| 3/23/2026 | Price change | $893,000-0.6%$270/sqft |
Source: BeachesMLS #R11166288 Report a problem | ||
| 3/5/2026 | Listed for sale | $898,000+4.4%$272/sqft |
Source: BeachesMLS #RX-11166288 Report a problem | ||
| 12/1/2025 | Listing removed | $860,000$260/sqft |
Source: BeachesMLS #RX-11085809 Report a problem | ||
| 10/24/2025 | Price change | $860,000-0.8%$260/sqft |
Source: BeachesMLS #RX-11085809 Report a problem | ||
| 8/5/2025 | Price change | $867,000-0.3%$262/sqft |
Source: BeachesMLS #RX-11085809 Report a problem | ||
| 5/9/2025 | Listed for sale | $869,500+61%$263/sqft |
Source: BeachesMLS #RX-11085809 Report a problem | ||
| 8/24/2020 | Sold | $540,000+0.2%$163/sqft |
Source: BeachesMLS #R10639775 Report a problem | ||
| 7/29/2020 | Pending sale | $539,000$163/sqft |
Source: RE/MAX Direct #RX-10639775 Report a problem | ||
| 7/18/2020 | Listed for sale | $539,000+86.6%$163/sqft |
Source: Re/Max Direct #RX-10639758 Report a problem | ||
| 7/21/2000 | Sold | $288,900$87/sqft |
Source: Public Record Report a problem | ||
Public tax history
| Year | Property taxes | Tax assessment |
|---|---|---|
| 2025 | $8,085 +3% | $504,374 +2.9% |
| 2024 | $7,851 +2.4% | $490,159 +3% |
| 2023 | $7,664 +0.7% | $475,883 +3% |
| 2022 | $7,608 +0.5% | $462,022 +3% |
| 2021 | $7,567 +39.6% | $448,565 +39% |
| 2020 | $5,420 +1.2% | $322,799 +2.3% |
| 2019 | $5,356 | $315,542 +1.9% |
| 2018 | $5,356 +5.8% | $309,658 +2.1% |
| 2017 | $5,065 +1.2% | $303,289 +2.1% |
| 2016 | $5,004 -0.3% | $297,051 +0.7% |
| 2015 | $5,017 -2.6% | $294,986 +0.8% |
| 2014 | $5,150 +1.4% | $292,645 +1.5% |
| 2013 | $5,077 -0.8% | $288,320 +1.7% |
| 2012 | $5,121 +1% | $283,500 +3% |
| 2011 | $5,070 -6.7% | $275,243 -5.9% |
| 2010 | $5,435 +2% | $292,369 -2% |
| 2009 | $5,330 -2.8% | $298,213 -12.5% |
| 2008 | $5,482 +1.9% | $340,702 +3% |
| 2007 | $5,383 -6% | $330,779 +2.5% |
| 2006 | $5,727 | $322,711 +3% |
| 2005 | -- | $313,312 +3% |
| 2004 | $2,897 +1247.1% | $304,186 +1.9% |
| 2003 | $215 -95.9% | $298,514 +5.3% |
| 2002 | $5,309 +2.3% | $283,623 +13.7% |
| 2001 | $5,191 +412.1% | $249,468 +398.9% |
| 2000 | $1,014 +159.8% | $50,000 +150% |
| 1999 | $390 | $20,000 |
Find assessor info on the county website
Neighborhood: 33467
Nearby homes
- $822,2005 bd3 ba3.1k sqft6590 Marbletree Ln, Lake Worth, FL 33467Off Market

- $794,6004 bd4 ba3.3k sqft6578 Marbletree Ln, Lake Worth, FL 33467Off Market
- $701,8003 bd3 ba2.4k sqft6572 Marbletree Ln, Lake Worth, FL 33467Off Market
- $906,8004 bd3 ba3.3k sqft6596 Marbletree Ln, Lake Worth, FL 33467Off Market
- $830,5003 bd3 ba3.6k sqft6554 Marbletree Ln, Lake Worth, FL 33467Off Market
- $725,0004 bd4 ba3k sqft7204 Windy Preserve, Lake Worth, FL 33467Sold
- $633,8003 bd2 ba2.3k sqft7198 Windy Preserve, Lake Worth, FL 33467Off Market
- $680,0004 bd2 ba2.4k sqft7210 Windy Preserve, Lake Worth, FL 33467Sold
Nearby schools
GreatSchools rating
- 9/10Coral Reef Elementary SchoolGrades: PK-5Distance: 0.6 mi
- 6/10Woodlands Middle SchoolGrades: 6-8Distance: 2.1 mi
- 6/10Park Vista Community High SchoolGrades: 9-12Distance: 1.9 mi
Schools provided by the listing agent
- Elementary: Coral Reef (Palm Beach)
- Middle: Woodlands
- High: Park Vista
Source: BeachesMLS. This data may not be complete. We recommend contacting the local school district to confirm school assignments for this home.
Get a cash offer in 3 minutes
Find out how much your home could sell for in as little as 3 minutes with a no-obligation cash offer.
Estimated market value
$835,300
Get a cash offer in 3 minutes
Find out how much your home could sell for in as little as 3 minutes with a no-obligation cash offer.
Estimated market value
$835,300
- Florida
- Palm Beach County
- Lake Worth Beach
- 33467
- 6584 Marbletree Lane
Nearby cities
Nearby neighborhoods
Nearby zip codes
Other Lake Worth Beach Topics
- Apartments for Rent in 33467
- Houses for Sale in 33467
- Houses for Rent in 33467
- 33467 Real Estate
- Lake Worth Beach Condos
- Houses for Sale in Lake Worth Beach
- Newest Listings in Lake Worth Beach
- Lake Worth Beach Home Values
- Lake Worth Beach Real Estate Agents
- Lake Worth Beach Refinance
- Lake Worth Beach Mortgage Rates
