Incredibly rare opportunity to own this 4BR, 3bah home on 6.5 acres in Gilbert school district. Rolling hills, approximately 4 acres of timber, creek, gardens, trees, and 42 X 70 machine shed/barn, geothermal heating/cooling. New Roof and Septic system. Hard surfaced road just minutes from Ames. The main floor of the home features a spacious kitchen with walk-in pantry that also doubles as a home office and access to an oversized deck, perfect for watching the sunrise and the array of birds that feed on the owner's feeders. The family room has a spacious dining area, living room and sunk-in sun porch. The primary suite with ensuite bath and access to the rear porch can also be found on the main level. You'll enjoy the convenience of the main floor bath/laundry room and small 'home pocket-office.' The upper level boasts three ample-sized bedrooms, all with large closets and full bath. The lower level boasts a workshop room, storage room and large room that the owners used for rec/non-conforming bedroom. 3.79 acres of the land is currently in a forest preserve...which allows for some tax savings.
Sold for $595,000
$595,000
6584 N 500th Ave, Ames, IA 50014
4beds
2,590sqft
Farm, Residential
Built in 1890
6 Acres Lot
$634,200 Zestimate®
$230/sqft
$2,620 Estimated rent
Home value
$634,200
$577,000 - $698,000
$2,620/mo
Zestimate® history
Owner options
List your home for rent
$2,620/mo
Rent Zestimate®
Find your next renter with Zillow Rental Manager. Plus, with online applications, you can quickly screen prospective tenants – for free.
$2,620/mo
Rent Zestimate®
Refinance and save
$3,140/mo
Est. payment
Refinancing to a lower rate could help reduce your monthly payments and save thousands over the life of the loan.
$3,140/mo
Est. payment
Explore your selling options
Work with a Zillow partner agent
Leverage their expertise and Zillow's premium Showcase listings to get your home seen by more buyers.
Get startedList with your own agent
Get your home in front of millions of buyers by listing it on Zillow.
Learn how to do itSell it yourself
Take full control of how buyers see your home on Zillow by listing For Sale by Owner (FSBO).
List your homeWhat's special
Zillow last checked:
Listing updated:
Listed by:
Real Estate Team, Jennings 515-291-8720,
RE/MAX REAL ESTATE CENTER
Bought with:
Jared Van Cleave, S57980
CENTURY 21 SIGNATURE-Ames
Source: CIBR,MLS#: 64533
Facts & features
Interior
Bedrooms & bathrooms
- Bedrooms: 4
- Bathrooms: 3
- Full bathrooms: 2
- 1/2 bathrooms: 1
Primary bedroom
- Level: Main
Bedroom 2
- Level: Upper
Bedroom 3
- Level: Upper
Bedroom 4
- Level: Upper
Primary bathroom
- Level: Main
Half bathroom
- Level: Main
Full bathroom
- Level: Upper
Den
- Level: Main
Den
- Level: Main
Dining room
- Level: Main
Other
- Level: Main
Kitchen
- Level: Main
Laundry
- Level: Main
Living room
- Level: Main
Rec room
- Level: Basement
Sunroom
- Level: Main
Heating
- Geothermal
Cooling
- Geothermal
Appliances
- Included: Dishwasher, Disposal, Dryer, Range, Refrigerator, Washer
- Laundry: Main Level
Features
- Ceiling Fan(s)
- Flooring: Hardwood, Carpet
- Windows: Window Treatments
- Basement: Full
Interior area
- Total structure area: 2,590
- Total interior livable area: 2,590 sqft
- Finished area above ground: 1,688
- Finished area below ground: 0
Property
Parking
- Parking features: Garage
- Has garage: Yes
Features
- Patio & porch: Patio
- Waterfront features: Creek/River
Lot
- Size: 6 Acres
Details
- Additional structures: Machine Shed
- Parcel number: 0518150220
- Zoning: Res. A-1 ag
- Special conditions: Standard
Construction
Type & style
- Home type: SingleFamily
- Property subtype: Farm, Residential
Materials
- Foundation: Block, Stone, Tile
Condition
- Year built: 1890
Utilities & green energy
- Sewer: Septic Tank
- Water: Well, Rural
Community & HOA
HOA
- Has HOA: No
Location
- Region: Ames
Financial & listing details
- Price per square foot: $230/sqft
- Tax assessed value: $473,200
- Annual tax amount: $4,872
- Date on market: 9/6/2024
- Road surface type: Hard Surface
Price history
| Date | Event | Price |
|---|---|---|
| 12/13/2024 | Sold | $595,000$230/sqft |
Source:  CIBR #64533 Report a problem CIBR #64533 Report a problem | ||
| 10/3/2024 | Price change | $595,000-4.8%$230/sqft |
Source: CIBR #64533 Report a problem | ||
| 8/10/2024 | Listed for sale | $625,000$241/sqft |
Source: CIBR #64533 Report a problem | ||
Public tax history
| Year | Property taxes | Tax assessment |
|---|---|---|
| 2025 | $4,872 +4.1% | $477,900 +23% |
| 2024 | $4,682 +5.9% | $388,400 |
| 2023 | $4,422 +0.6% | $388,400 +26.2% |
| 2022 | $4,396 -2.1% | $307,800 |
| 2021 | $4,492 -4.3% | $307,800 +4.8% |
| 2020 | $4,692 +5.9% | $293,600 |
| 2019 | $4,429 +2.8% | $293,600 -4.3% |
| 2018 | $4,310 +3.5% | $306,800 +18.5% |
| 2017 | $4,166 +2.5% | $258,800 +1.8% |
| 2016 | $4,064 | $254,300 |
| 2015 | $4,064 +26.8% | $254,300 |
| 2014 | $3,206 | $254,300 +18.8% |
| 2013 | -- | $214,000 +1% |
| 2012 | -- | $211,900 |
| 2011 | $3,086 +2.9% | $211,900 -0.4% |
| 2010 | $3,000 +1.1% | $212,800 |
| 2009 | $2,968 +4.5% | $212,800 -2.3% |
| 2008 | $2,840 +0.4% | $217,900 |
| 2007 | $2,828 +1.9% | -- |
| 2006 | $2,776 +5.9% | -- |
| 2005 | $2,622 +8.7% | -- |
| 2004 | $2,412 +10.6% | $184,000 |
| 2003 | $2,180 +7.5% | -- |
| 2002 | $2,028 -1.6% | $69,930 -3.6% |
| 2001 | $2,062 | $72,526 |
Find assessor info on the county website
Neighborhood: 50014
Nearby homes
- $608,2006 bd4 ba2.4k sqft5711 S Swing, Ames, IA 50014Off Market
- $576,2002 bd3 ba1.7k sqft5920 N Swing, Ames, IA 50014Off Market
- $596,7004 bd3 ba1.6k sqft5677 S Swing, Ames, IA 50014Off Market
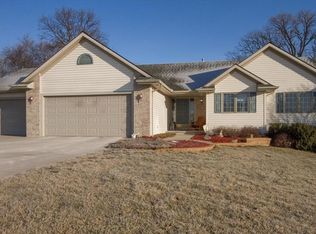
- $593,3003 bd1 ba1.6k sqft855 Y Ave, Ames, IA 50014Off Market

- $609,6006 bd3 ba2.5k sqft5840 N Swing, Ames, IA 50014Off Market
- $701,3005 bd5 ba3.5k sqft6625 S Ridge Rd, Ames, IA 50014Off Market
- $602,5004 bd4 ba2.5k sqft6600 S Ridge Rd, Ames, IA 50014Off Market
- $1,550,4004 bd5 ba5.3k sqft5769 N Swing, Ames, IA 50014Off Market
Nearby schools
GreatSchools rating
- NAGilbert Elementary SchoolGrades: PK-2Distance: 3 mi
- 10/10Gilbert Middle SchoolGrades: 6-8Distance: 3.4 mi
- 9/10Gilbert High SchoolGrades: 9-12Distance: 3.2 mi


Get pre-qualified for a loan
At Zillow Home Loans, we can pre-qualify you in as little as 5 minutes with no impact to your credit score.An equal housing lender. NMLS #10287.
- Iowa
- Story County
- Ames
- 50014
- 6584 N 500th Ave
Nearby cities
Nearby neighborhoods
Nearby zip codes
Other Ames Topics
