Skip main navigation
Sold for $485,000
  • $485,000

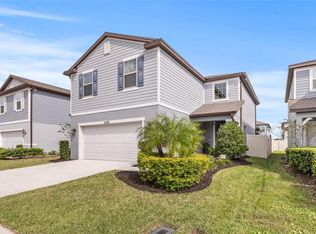
    6584 Ryestone Way, Wesley Chapel, FL 33545

    5beds
    2,615sqft
    Single Family Residence
    Built in 2020
    4,600 Square Feet Lot
    $458,400 Zestimate®
    $185/sqft
    $2,853 Estimated rent

    Home value

    $458,400

    $435,000 - $481,000

    $2,853/mo

    Zestimate® history
    Loading
    Loading...

    Owner options

    List your home for rent

    $2,853/mo

    Rent Zestimate®

    Find your next renter with Zillow Rental Manager. Plus, with online applications, you can quickly screen prospective tenants – for free.

    Learn more

    $2,853/mo

    Rent Zestimate®

    Refinance and save

    $3,329/mo

    Est. payment

    Refinancing to a lower rate could help reduce your monthly payments and save thousands over the life of the loan.

    See today's rates

    $3,329/mo

    Est. payment

    Explore your selling options

    Work with a Zillow partner agent

    Leverage their expertise and Zillow's premium Showcase listings to get your home seen by more buyers.

    Get started

    List with your own agent

    Get your home in front of millions of buyers by listing it on Zillow.

    Learn how to do it

    Sell it yourself

    Take full control of how buyers see your home on Zillow by listing For Sale by Owner (FSBO).

    List your home

    What's special

    Beautiful poolGuest bedroomRecreational fieldTampa premium outletsVideo recipesOpen floor planLaundry room
    This turnkey home is located in the much sought after gated community of Westbridge. The lower floor delivers luxury vinyl plank floors, white kitchen cabinets, quartz countertops, pendant lighting, and an open floor plan so that everyone feels included regardless if you're siting in the living room, dining room, or cooking something up in the kitchen. The built in wood bar accents the dining room and provides an excellent space for decor, coffee station or display of your favorite recreational beverages. Stainless steel appliances including an upgraded Samsung smart refrigerator with its on built-in screen technology for staying organized, video recipes, monitoring security cameras or staying entertained while preparing a meal. Enjoy conditioned and filtered reverse osmosis drinking water thanks to the Culligan water softener and filtration unit with brand new April 2024 filters. The primary floor also offers a guest bedroom and full bathroom providing maximum utility to host guests that may prefer to avoid stairs. All carpet on the stairs and 2nd floor has been replaced with luxury vinyl plank floors less than 1 year ago! The stairs lead to a loft area providing spaces for family room and workspace perfect for projects, homework or work from home. Outdoors you will find an extended paved deck with retractable awning and gazebo so that the Florida weather can be enjoyed in your fenced backyard. The laundry room delivers Samsung dryer and washing machine, built in cabinets and shelving, utility sink, rod for hanging delicate clothes and accent wall. Gated and secure, Westbridge also offers a beautiful pool, playground, dog park, recreational field and clubhouse for its residents with a very low HOA under $50/month. Minutes away from I-75 and 275 junction, Wiregrass Mall, Tampa Premium Outlets, The Grove and KRATE, there is no shortage of food, shopping and access to highways! Come visit today so that you can claim this gem before its too late! Sellers are offering 1 year American Home Shield Warranty ShieldEssential (if included in offer).

    Zillow last checked:

    Listing updated:

    Listing Provided by:

    Cristina Montoya 973-652-2908,

    KELLER WILLIAMS RLTY NEW TAMPA 813-994-4422

    Bought with:

    David Savage, 3351511

    PREMIUM PROPERTIES R.E SERVICE

    Source: Stellar MLS,MLS#: T3520060MLS LogoOriginating MLS: Tampa

    Facts & features

    Interior

    Bedrooms & bathrooms
    • Bedrooms: 5
    • Bathrooms: 3
    • Full bathrooms: 3
    Primary bedroom
    • Features: Built-in Closet
    • Level: Second
    • Dimensions: 14.1x17.1
    Bedroom 1
    • Features: Built-in Closet
    • Level: First
    • Dimensions: 10x11.5
    Bedroom 2
    • Features: Built-in Closet
    • Level: Second
    • Dimensions: 10.6x14.4
    Bedroom 3
    • Features: Built-in Closet
    • Level: Second
    • Dimensions: 9.1x14.4
    Bedroom 4
    • Features: Built-in Closet
    • Level: Second
    • Dimensions: 12.3x11.1
    Dining room
    • Level: First
    • Dimensions: 12.11x9.7
    Kitchen
    • Level: First
    • Dimensions: 10x16.3
    Living room
    • Level: First
    • Dimensions: 17.8x17.5
    Heating
    • Electric
    Cooling
    • Central Air
    Appliances
    • Included: Dishwasher, Disposal, Dryer, Electric Water Heater, Kitchen Reverse Osmosis System, Microwave, None, Range, Refrigerator, Washer, Water Softener
    • Laundry: Laundry Room
    Features
    • Ceiling Fan(s), High Ceilings, Kitchen/Family Room Combo, Open Floorplan, PrimaryBedroom Upstairs, Solid Surface Counters, Thermostat
    • Flooring: Luxury Vinyl, Tile
    • Windows: Blinds, Window Treatments
    • Has fireplace: No
    Interior area
    • Total structure area: 3,215
    • Total interior livable area: 2,615 sqft

    Property

    Parking
    • Total spaces: 2
    • Parking features: Driveway
    • Attached garage spaces: 2
    • Has uncovered spaces: Yes
    • Details: Garage Dimensions: 20x20
    Features
    • Levels: Two
    • Stories: 2
    • Exterior features: Awning(s), Garden, Lighting, Rain Gutters
    • Fencing: Fenced
    Lot
    • Size: 4,600 sqft
    Details
    • Additional structures: Gazebo
    • Parcel number: 202604010.0007.00013.0
    • Zoning: MPUD
    • Special conditions: None

    Construction

    Type & style
    • Home type: SingleFamily
    • Property subtype: Single Family Residence
    Materials
    • Block
    • Foundation: Slab
    • Roof: Shingle
    Condition
    • New construction: No
    • Year built: 2020

    Utilities & green energy

    • Sewer: Public Sewer
    • Water: Public
    • Utilities for property: Cable Connected, Electricity Connected, Sewer Connected, Sprinkler Recycled

    Community & neighborhood

    Location
    • Region: Wesley Chapel
    • Subdivision: WESBRIDGE PH 1

    HOA & financial

    HOA
    • Has HOA: Yes
    • HOA fee: $42 monthly
    • Association name: Rizzetta & Company, Inc.
    • Association phone: 813-803-7959
    Other fees
    • Pet fee: $0 monthly
    Other financial information
    • Total actual rent: 0

    Other

    Other facts
    • Listing terms: Cash,Conventional,FHA,VA Loan
    • Ownership: Fee Simple
    • Road surface type: Asphalt

    Price history

    DateEventPrice
    12/16/2024Listing removed$450,000-7.2%$172/sqft
    Source: Stellar MLS #U8141755 Report a problem
    5/20/2024Sold$485,000-1%$185/sqft
    Source: Stellar MLS #T3520060 Report a problem
    4/24/2024Pending sale$489,999$187/sqft
    Source: Stellar MLS #T3520060 Report a problem
    4/18/2024Listed for sale$489,999+8.9%$187/sqft
    Source: Stellar MLS #T3520060 Report a problem
    12/16/2023Listing removed--
    Source: Stellar MLS #U8141755 Report a problem
    12/22/2021Sold$450,000$172/sqft
    Source: Public Record Report a problem
    11/11/2021Pending sale$450,000$172/sqft
    Source: Stellar MLS #U8141755 Report a problem
    11/4/2021Listed for sale$450,000+37.6%$172/sqft
    Source: Stellar MLS #U8141755 Report a problem
    11/13/2020Sold$327,000+0%$125/sqft
    Source: Public Record Report a problem
    10/5/2020Pending sale$326,990$125/sqft
    Source: BUILDERS SERVICES, INC. #T3265578 Report a problem
    10/5/2020Listed for sale$326,990$125/sqft
    Source: BUILDERS SERVICES, INC. #T3265578 Report a problem
    8/1/2020Listing removed--
    Source: Centex Homes Report a problem
    7/25/2020Listed for sale--
    Source: Centex Homes Report a problem

    Public tax history

    YearProperty taxesTax assessment
    2024$7,401 +3.2%$342,160
    2023$7,173 +12.8%$342,160 +6.3%
    2022$6,360 +17.9%$321,832 +23.4%
    2021$5,395 +124.7%$260,886 +563.3%
    2020$2,401 +22.8%$39,330 +187.9%
    2019$1,955 $13,662

    Find assessor info on the county website

    Neighborhood: 33545

    Nearby schools

    GreatSchools rating
    Schools provided by the listing agent
    • Elementary: Wesley Chapel Elementary-PO
    • Middle: Thomas E Weightman Middle-PO
    • High: Wesley Chapel High-PO

    Source: Stellar MLS. This data may not be complete. We recommend contacting the local school district to confirm school assignments for this home.

    Get a cash offer in 3 minutes
    Find out how much your home could sell for in as little as 3 minutes with a no-obligation cash offer.
    Estimated market value
    $458,400
    Get a cash offer in 3 minutes
    Find out how much your home could sell for in as little as 3 minutes with a no-obligation cash offer.
    Estimated market value
    $458,400