Welcome to this beautifully updated tri-level home in a desirable Centennial location, offering a perfect blend of comfort, functionality, and thoughtful upgrades throughout. From the moment you arrive, the inviting front porch with low-maintenance Trex decking sets the tone for relaxed living. Inside, you’ll find gleaming hardwood floors spanning the living room, dining room, and kitchen, complemented by fresh interior paint and new carpet on the upper level. The bright and stylish kitchen features new white cabinetry, stainless steel appliances, quartz countertops, a pantry, and ample workspace—ideal for both everyday living and entertaining. Upstairs, the oversized primary suite provides a comfortable retreat with a walk-in closet and a private ¾ bath featuring a tiled shower with built-in bench. Two additional bedrooms and a full bath with soaking tub and tile surround complete the upper level. Just a few steps down, the cozy family room offers warm terra cotta tile flooring, a charming wood-burning fireplace with brick surround, and direct access to the backyard through a sliding glass door. This level also includes a convenient half bath/laundry room and access to the attached two-car garage. The finished basement expands your living space with multiple flexible areas—perfect for a media room, home office, craft space with sink, or guest area. Step outside to enjoy the fully fenced backyard with mature trees, lush landscaping, a covered patio for outdoor gatherings, and a large exterior storage room for all your extras. Additional features include radon mitigation for peace of mind. This well-maintained home offers space, updates, and versatility in a fantastic location—ready for you to move in and enjoy!
Sold for $640,000
$640,000
6584 S Clermont Court, Centennial, CO 80121
3beds
2,602sqft
Single Family Residence
Built in 1972
7,013 Square Feet Lot
$635,900 Zestimate®
$246/sqft
$3,104 Estimated rent
Home value
$635,900
$598,000 - $680,000
$3,104/mo
Zestimate® history
Owner options
List your home for rent
$3,104/mo
Rent Zestimate®
Find your next renter with Zillow Rental Manager. Plus, with online applications, you can quickly screen prospective tenants – for free.
$3,104/mo
Rent Zestimate®
Refinance and save
$2,983/mo
Est. payment
Refinancing to a lower rate could help reduce your monthly payments and save thousands over the life of the loan.
$2,983/mo
Est. payment
Explore your selling options
Work with a Zillow partner agent
Leverage their expertise and Zillow's premium Showcase listings to get your home seen by more buyers.
Get startedList with your own agent
Get your home in front of millions of buyers by listing it on Zillow.
Learn how to do itSell it yourself
Take full control of how buyers see your home on Zillow by listing For Sale by Owner (FSBO).
List your homeWhat's special
Bright and stylish kitchenCozy family roomOversized primary suiteFresh interior paintStainless steel appliancesQuartz countertopsLarge exterior storage room
Zillow last checked:
Listing updated:
Listed by:
Trish Armstrong 303-378-9544 trishdenverrealestate@gmail.com,
Redfin Corporation
Bought with:
Kelly Taylor Blakesley, 100086004
Atlas Real Estate Group
Source: REcolorado as distributed by MLS GRID,MLS#: 5754950
Facts & features
Interior
Bedrooms & bathrooms
- Bedrooms: 3
- Bathrooms: 3
- Full bathrooms: 1
- 3/4 bathrooms: 1
- 1/2 bathrooms: 1
- Main level bathrooms: 1
Bedroom
- Description: Primary Bedroom With Ensuite
- Features: Primary Suite
- Level: Upper
- Area: 144 Square Feet
- Dimensions: 12 x 12
Bedroom
- Description: Second Bedroom
- Level: Upper
- Area: 144 Square Feet
- Dimensions: 12 x 12
Bedroom
- Description: 3rd Bedroom
- Level: Upper
- Area: 120 Square Feet
- Dimensions: 12 x 10
Bathroom
- Description: 3/4 Bath
- Features: En Suite Bathroom, Primary Suite
- Level: Upper
- Area: 40 Square Feet
- Dimensions: 4 x 10
Bathroom
- Description: Full Bath
- Level: Upper
- Area: 42 Square Feet
- Dimensions: 7 x 6
Bathroom
- Description: Half Bath And Laundry
- Level: Main
- Area: 60 Square Feet
- Dimensions: 10 x 6
Bonus room
- Description: Rec Room
- Level: Basement
- Area: 338 Square Feet
- Dimensions: 13 x 26
Bonus room
- Description: Sink, Counter, Cabinets
- Level: Basement
- Area: 168 Square Feet
- Dimensions: 14 x 12
Bonus room
- Description: Bonus Room
- Level: Basement
- Area: 100 Square Feet
- Dimensions: 10 x 10
Dining room
- Description: Hardwood Floors
- Level: Main
- Area: 110 Square Feet
- Dimensions: 11 x 10
Family room
- Description: Fireplace
- Level: Main
- Area: 352 Square Feet
- Dimensions: 16 x 22
Kitchen
- Description: Stainless Steel Appliances
- Level: Main
- Area: 156 Square Feet
- Dimensions: 13 x 12
Living room
- Description: Hardwood Floors
- Level: Main
- Area: 299 Square Feet
- Dimensions: 13 x 23
Heating
- Forced Air
Cooling
- Central Air
Appliances
- Included: Dishwasher, Dryer, Microwave, Oven, Range, Refrigerator, Washer
Features
- Ceiling Fan(s), Eat-in Kitchen, Pantry, Primary Suite, Quartz Counters, Radon Mitigation System, Solid Surface Counters, Walk-In Closet(s)
- Flooring: Carpet, Tile, Wood
- Windows: Double Pane Windows, Window Treatments
- Basement: Finished,Full
- Number of fireplaces: 1
- Fireplace features: Family Room, Wood Burning
Interior area
- Total structure area: 2,602
- Total interior livable area: 2,602 sqft
- Finished area above ground: 1,927
- Finished area below ground: 0
Property
Parking
- Total spaces: 2
- Parking features: Concrete, Lighted
- Attached garage spaces: 2
Features
- Levels: Tri-Level
- Patio & porch: Covered, Front Porch, Patio
- Exterior features: Private Yard, Rain Gutters
- Fencing: Partial
Lot
- Size: 7,013 Square Feet
- Features: Cul-De-Sac, Level, Sprinklers In Front, Sprinklers In Rear
Details
- Parcel number: 031797977
- Special conditions: Standard
Construction
Type & style
- Home type: SingleFamily
- Architectural style: Traditional
- Property subtype: Single Family Residence
Materials
- Brick, Wood Siding
- Roof: Composition
Condition
- Year built: 1972
Utilities & green energy
- Sewer: Public Sewer
- Water: Public
- Utilities for property: Cable Available, Electricity Connected
Community & HOA
Community
- Security: Radon Detector
- Subdivision: Ridgeview Hills North
HOA
- Has HOA: No
Location
- Region: Centennial
Financial & listing details
- Price per square foot: $246/sqft
- Tax assessed value: $556,800
- Annual tax amount: $4,441
- Date on market: 3/27/2026
- Listing terms: Cash,Conventional,FHA,VA Loan
- Exclusions: Seller's Personal Property
- Ownership: Individual
- Electric utility on property: Yes
- Road surface type: Paved
Price history
| Date | Event | Price |
|---|---|---|
| 4/28/2026 | Sold | $640,000-0.8%$246/sqft |
Source:  REcolorado as distributed by MLS GRID #5754950 Report a problem REcolorado as distributed by MLS GRID #5754950 Report a problem | ||
| 3/30/2026 | Pending sale | $645,000$248/sqft |
Source: REcolorado as distributed by MLS GRID #5754950 Report a problem | ||
| 3/27/2026 | Listed for sale | $645,000+148.1%$248/sqft |
Source: REcolorado as distributed by MLS GRID #5754950 Report a problem | ||
| 9/1/2006 | Sold | $260,000+21%$100/sqft |
Source: Public Record Report a problem | ||
| 10/26/2000 | Sold | $214,900$83/sqft |
Source: Public Record Report a problem | ||
Public tax history
| Year | Property taxes | Tax assessment |
|---|---|---|
| 2025 | $4,378 +28.5% | $34,800 -8.8% |
| 2024 | $3,407 +19.4% | $38,163 -9.7% |
| 2023 | $2,853 +0.1% | $42,254 +33.4% |
| 2022 | $2,851 | $31,678 -2.8% |
| 2021 | -- | $32,590 -2.8% |
| 2020 | $2,950 +41.2% | $33,526 |
| 2019 | $2,089 | -- |
| 2018 | $2,089 +8.2% | $26,863 |
| 2017 | $1,930 | $26,863 +15.5% |
| 2016 | -- | $23,259 |
| 2015 | -- | $23,259 +11.3% |
| 2014 | $2,343 +6.3% | $20,903 +12.7% |
| 2013 | $2,205 | $18,550 |
| 2012 | -- | $18,550 |
| 2011 | $1,976 +10.8% | $18,550 -5% |
| 2010 | $1,784 -6.2% | $19,520 |
| 2009 | $1,901 | $19,520 -5.8% |
| 2008 | -- | $20,712 |
| 2007 | -- | $20,712 +8.8% |
| 2006 | -- | $19,032 |
| 2005 | -- | $19,032 -3.4% |
| 2002 | $1,564 +16.9% | $19,710 +26.5% |
| 2001 | $1,337 | $15,580 |
Find assessor info on the county website
Neighborhood: 80121
Nearby homes
- $712,5004 bd3 ba2.5k sqft6594 S Clermont Ct, Centennial, CO 80121Off Market

- $585,0003 bd2 ba3k sqft6574 S Clermont Ct, Centennial, CO 80121Sold

- $580,0004 bd1 ba1.3k sqft6609 S Cherry Way, Centennial, CO 80121Off Market
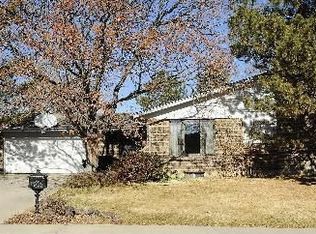
- $550,0003 bd2 ba1.6k sqft6595 S Cherry Way, Centennial, CO 80121For Sale

- $501,2003 bd2 ba1.2k sqft6564 S Clermont Ct, Centennial, CO 80121Off Market
- $616,4003 bd3 ba2.7k sqft6585 S Cherry Way, Centennial, CO 80121Off Market
- $618,500-- bd3 ba1.9k sqft6593 S Clermont Ct, Centennial, CO 80121Off Market
- $686,5003 bd3 ba2.7k sqft6563 S Clermont Ct, Centennial, CO 80121Off Market
Nearby schools
GreatSchools rating
- 8/10Lois Lenski Elementary SchoolGrades: K-5Distance: 0.4 mi
- 8/10Newton Middle SchoolGrades: 6-8Distance: 0.3 mi
- 8/10Littleton High SchoolGrades: 9-12Distance: 2.9 mi
Schools provided by the listing agent
- Elementary: Lois Lenski
- Middle: Newton
- High: Littleton
- District: Littleton 6
Source: REcolorado as distributed by MLS GRID. This data may not be complete. We recommend contacting the local school district to confirm school assignments for this home.
Get a cash offer in 3 minutes
Find out how much your home could sell for in as little as 3 minutes with a no-obligation cash offer.
Estimated market value
$635,900
Get a cash offer in 3 minutes
Find out how much your home could sell for in as little as 3 minutes with a no-obligation cash offer.
Estimated market value
$635,900
- Colorado
- Arapahoe County
- Centennial
- 80121
- 6584 S Clermont Court
Nearby cities
Nearby zip codes
Other Centennial Topics
