Skip main navigation
Sold for $620,000
  • $620,000

    6584 S Lee Court, Centennial, CO 80121

    4beds
    2,376sqft
    Single Family Residence
    Built in 1958
    10,106 Square Feet Lot
    $619,000 Zestimate®
    $261/sqft
    $3,568 Estimated rent

    Home value

    $619,000

    $582,000 - $656,000

    $3,568/mo

    Zestimate® history
    Loading
    Loading...

    Owner options

    List your home for rent

    $3,568/mo

    Rent Zestimate®

    Find your next renter with Zillow Rental Manager. Plus, with online applications, you can quickly screen prospective tenants – for free.

    Learn more

    $3,568/mo

    Rent Zestimate®

    Refinance and save

    $3,554/mo

    Est. payment

    Refinancing to a lower rate could help reduce your monthly payments and save thousands over the life of the loan.

    See today's rates

    $3,554/mo

    Est. payment

    Explore your selling options

    Work with a Zillow partner agent

    Leverage their expertise and Zillow's premium Showcase listings to get your home seen by more buyers.

    Get started

    List with your own agent

    Get your home in front of millions of buyers by listing it on Zillow.

    Learn how to do it

    Sell it yourself

    Take full control of how buyers see your home on Zillow by listing For Sale by Owner (FSBO).

    List your home

    What's special

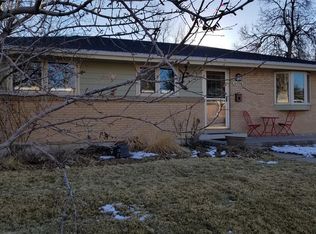
    Brick exteriorVirtually maintenance-free lifestyleNew fresh paintNew roofElegant luxury vinyl flooringNew updated trimSummer bbqs
    SELLER WILLING TO CONTRUBTIE TO BUY DOWN OR CLOSING COSTS. WOW! Your completely remodeled and upgraded Dream Home Awaits! Prepare to be wowed the moment you step into this beautifully remodeled gem—where NEW is the standout feature at every turn. This stunning property has been meticulously updated to offer you modern comfort and style. From the moment you enter, you’ll be impressed by the NEW gourmet kitchen, featuring an abundance of new shaker style cabinets, upgraded appliances, an abundance of new shaker style cabinets under, NEW sleek quartz countertops, and NEW, elegant luxury vinyl flooring. It’s the perfect space for cooking and entertaining. The main bathroom is a true retreat, showcasing a NEWLY tiled tub surround and floor, along with a NEW vanity and sink that add a touch of luxury. The main floor boasts gorgeous NEWLY refinished wood floors, NEW fresh paint, and NEW updated trim, creating a seamless blend of classic and contemporary style. Downstairs, you’ll find a cozy atmosphere with NEW carpet and NEW paint throughout. The NEWLY remodeled 3/4 bath in the basement features a NEWLY tiled shower surround, a fresh, NEW vanity and sink with upgraded hardware, and NEW lighting. Outside, the home’s brick exterior with vinyl soffits and trim makes for a virtually maintenance-free lifestyle. A NEW roof provides added peace of mind, while the large covered back patio is perfect for summer BBQs and gatherings with friends. Don’t miss out on this incredible opportunity to own a home where every detail has been thoughtfully upgraded and designed for modern living. Experience the WOW factor for yourself—your next home is just a visit away!

    Zillow last checked:

    Listing updated:

    Listed by:

    Steve Westfall 303-716-3633 team@westfallreo.com,

    RE/MAX Professionals

    Bought with:

    Other MLS Non-REcolorado

    NON MLS PARTICIPANT

    Source: REcolorado as distributed by MLS GRID,MLS#: 8614465MLS Logo

    Facts & features

    Interior

    Bedrooms & bathrooms
    • Bedrooms: 4
    • Bathrooms: 3
    • Full bathrooms: 1
    • 3/4 bathrooms: 1
    • 1/2 bathrooms: 1
    • Main level bathrooms: 2
    • Main level bedrooms: 3
    Primary bedroom
    • Description: W/ Half Bath
    • Level: Main
    Bedroom
    • Level: Main
    Bedroom
    • Level: Main
    Bedroom
    • Level: Basement
    Bathroom
    • Level: Basement
    Bathroom
    • Level: Main
    Bathroom
    • Description: Off Primary Bedroom
    • Level: Main
    Family room
    • Description: W/ Fireplace
    • Level: Basement
    Kitchen
    • Description: All New
    • Level: Main
    Laundry
    • Level: Basement
    Living room
    • Description: W/Fireplace
    • Level: Main
    Heating
    • Forced Air
    Cooling
    • None
    Appliances
    • Included: Dishwasher, Disposal, Gas Water Heater, Microwave, Oven, Range Hood, Refrigerator
    Features
    • Ceiling Fan(s), Eat-in Kitchen, Quartz Counters, Smart Thermostat
    • Flooring: Carpet, Vinyl
    • Windows: Double Pane Windows
    • Basement: Finished,Full
    • Number of fireplaces: 2
    • Fireplace features: Basement, Family Room, Living Room
    Interior area
    • Total structure area: 2,376
    • Total interior livable area: 2,376 sqft
    • Finished area above ground: 1,188
    • Finished area below ground: 800

    Property

    Parking
    • Total spaces: 2
    • Parking features: Concrete, Exterior Access Door, Lighted
    • Attached garage spaces: 2
    Features
    • Levels: One
    • Stories: 1
    • Patio & porch: Covered, Front Porch, Patio
    • Exterior features: Garden, Private Yard, Rain Gutters
    • Fencing: Full
    Lot
    • Size: 10,106 sqft
    Details
    • Parcel number: 207722407010
    • Special conditions: Standard

    Construction

    Type & style
    • Home type: SingleFamily
    • Property subtype: Single Family Residence
    Materials
    • Brick
    • Foundation: Concrete Perimeter
    • Roof: Composition
    Condition
    • Updated/Remodeled
    • Year built: 1958

    Utilities & green energy

    • Electric: 110V, 220 Volts
    • Sewer: Public Sewer

    Community & neighborhood

    Location
    • Region: Centennial
    • Subdivision: Broadway Estates

    Other

    Other facts
    • Listing terms: Cash,Conventional,FHA,VA Loan
    • Ownership: Individual
    • Road surface type: Paved

    Price history

    DateEventPrice
    11/22/2024Sold$620,000-0.8%$261/sqft
    Source: REcolorado as distributed by MLS GRID #8614465 Report a problem
    10/24/2024Pending sale$625,000$263/sqft
    Source: REcolorado as distributed by MLS GRID #8614465 Report a problem
    10/1/2024Price change$625,000-3.8%$263/sqft
    Source: REcolorado as distributed by MLS GRID #8614465 Report a problem
    9/16/2024Listed for sale$650,000+34%$274/sqft
    Source: REcolorado as distributed by MLS GRID #8614465 Report a problem
    2/23/2024Sold$485,000$204/sqft
    Source: Public Record Report a problem

    Public tax history

    YearProperty taxesTax assessment
    2025$4,038 +6.6%$36,131 +2.5%
    2024$3,787 +7.6%$35,249 -10.3%
    2023$3,519 +0.1%$39,312 +27.4%
    2022$3,516 $30,865 -2.8%
    2021-- $31,753 +9.5%
    2020$3,218 +21.8%$28,986
    2019$2,641 $28,986 +14.8%
    2018$2,641 +8.3%$25,243
    2017$2,438 $25,243 +22%
    2016-- $20,696 +5%
    2015-- $19,717 +17%
    2014$1,990 $16,851 +5%
    2013-- $16,050
    2012-- $16,050
    2011$1,700 +10.8%$16,050 -4.3%
    2010$1,535 -3.5%$16,770
    2009$1,590 $16,770 -3%
    2008-- $17,281
    2007-- $17,281 -0.2%
    2006-- $17,313
    2005-- $17,313 +4.2%
    2002$1,325 +12.1%$16,610 +21.2%
    2001$1,182 $13,710

    Find assessor info on the county website

    Neighborhood: 80121

    Nearby schools

    GreatSchools rating
    Schools provided by the listing agent
    • Elementary: Hopkins
    • Middle: Euclid
    • High: Heritage
    • District: Littleton 6

    Source: REcolorado as distributed by MLS GRID. This data may not be complete. We recommend contacting the local school district to confirm school assignments for this home.

    Get a cash offer in 3 minutes
    Find out how much your home could sell for in as little as 3 minutes with a no-obligation cash offer.
    Estimated market value
    $619,000
    Get a cash offer in 3 minutes
    Find out how much your home could sell for in as little as 3 minutes with a no-obligation cash offer.
    Estimated market value
    $619,000