Skip main navigation
Sold for $240,000
  • $240,000

    6584 SW 64th Ave, Ocala, FL 34474

    4beds
    1,946sqft
    Single Family Residence
    Built in 2002
    0.29 Acres Lot
    $275,400 Zestimate®
    $123/sqft
    $2,172 Estimated rent

    Home value

    $275,400

    $262,000 - $289,000

    $2,172/mo

    Zestimate® history
    Loading
    Loading...

    Owner options

    List your home for rent

    $2,172/mo

    Rent Zestimate®

    Find your next renter with Zillow Rental Manager. Plus, with online applications, you can quickly screen prospective tenants – for free.

    Learn more

    $2,172/mo

    Rent Zestimate®

    Refinance and save

    $1,677/mo

    Est. payment

    Refinancing to a lower rate could help reduce your monthly payments and save thousands over the life of the loan.

    See today's rates

    $1,677/mo

    Est. payment

    Explore your selling options

    Work with a Zillow partner agent

    Leverage their expertise and Zillow's premium Showcase listings to get your home seen by more buyers.

    Get started

    List with your own agent

    Get your home in front of millions of buyers by listing it on Zillow.

    Learn how to do it

    Sell it yourself

    Take full control of how buyers see your home on Zillow by listing For Sale by Owner (FSBO).

    List your home

    What's special

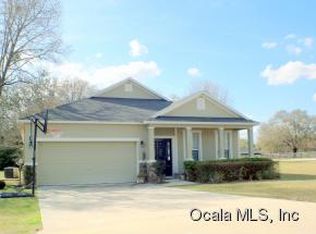
    Opportunity meets location in this solid 4-bedroom, 2-bath home situated on an oversized fenced corner lot in the established West Wind Trails / Bahia Oaks neighborhood. Built in 2002 with 1,946 sq ft of living space, this property offers great bones, a functional layout, and a smart price point for buyers ready to add cosmetic updates and make it their own. Major systems have already been addressed, including a new roof in 2021 and an HVAC system installed in 2015, with a new HVAC motor replaced in 2025, helping reduce the burden of large future expenses. The septic tank was pumped in January 2024. The home features a split-bedroom floor plan, spacious living and dining areas, and a two-car garage, providing a strong foundation for personalization. Inside, the home shows thoughtful touches and selective updates. The primary bathroom features a walk-in tiled shower with glass enclosure, grab bar, and a glass-block window that brings in natural light. It also offers a deep soaking tub with a window, creating a bright and comfortable space. The kitchen has a practical layout with a large undermount sink, updated faucet, and an open breakfast bar to the dining/living area—ideal for entertaining and easy upgrades such as paint, fixtures, or countertops rather than full replacement. Outside, the property truly stands out. The almost fully fenced backyard includes mature trees, garden beds, and usable green space, perfect for pets, gardening, or outdoor gatherings. The home backs up to the Ocala Horse Complex subdivision, offering a more open and peaceful setting with no busy road or tightly packed rear neighbors, a rare and valuable feature in this area. This home is priced with condition in mind, reflecting the need for cosmetic interior updates while offering excellent upside for homeowners or investors alike. Conveniently located near SR-200, shopping, dining, medical facilities, and schools, this is a rare opportunity to secure a solid Ocala home with privacy, lot size, and long-term potential. Bring your vision and make it your own—this is a value-driven opportunity with major systems already updated and room to build equity.

    Zillow last checked:

    Listing updated:

    Listing Provided by:

    Lauren Almeida 813-230-7126,

    NEXT GENERATION REALTY OF MARION COUNTY 352-342-9730

    Bought with:

    Mohammad Aysheh, 3594831

    BUSCH REALTY

    Source: Stellar MLS,MLS#: OM715560MLS LogoOriginating MLS: Ocala - Marion

    Facts & features

    Interior

    Bedrooms & bathrooms
    • Bedrooms: 4
    • Bathrooms: 2
    • Full bathrooms: 2
    Primary bedroom
    • Features: Walk-In Closet(s)
    • Level: First
    Family room
    • Features: No Closet
    • Level: First
    Kitchen
    • Features: Storage Closet
    • Level: First
    Living room
    • Features: No Closet
    • Level: First
    Heating
    • Central
    Cooling
    • Central Air
    Appliances
    • Included: Dishwasher, Dryer, Electric Water Heater, Microwave, Range, Refrigerator, Washer
    • Laundry: Laundry Room
    Features
    • Ceiling Fan(s), High Ceilings, L Dining, Open Floorplan, Primary Bedroom Main Floor, Split Bedroom
    • Flooring: Ceramic Tile, Laminate, Other, Vinyl
    • Has fireplace: No
    Interior area
    • Total structure area: 2,506
    • Total interior livable area: 1,946 sqft

    Property

    Parking
    • Total spaces: 2
    • Parking features: Garage - Attached
    • Attached garage spaces: 2
    Accessibility
    • Accessibility features: Accessible Approach with Ramp
    Features
    • Levels: One
    • Stories: 1
    • Patio & porch: Covered, Patio, Rear Porch
    • Exterior features: Private Mailbox
    • Fencing: Fenced
    Lot
    • Size: 0.29 Acres
    • Dimensions: 95 x 131
    • Features: Corner Lot, City Lot, In County, Oversized Lot
    • Residential vegetation: Mature Landscaping
    Details
    • Parcel number: 3539017001
    • Zoning: R4
    • Special conditions: None

    Construction

    Type & style
    • Home type: SingleFamily
    • Architectural style: Contemporary
    • Property subtype: Single Family Residence
    Materials
    • Concrete, Stucco
    • Foundation: Slab
    • Roof: Shingle
    Condition
    • Completed
    • New construction: No
    • Year built: 2002

    Utilities & green energy

    • Sewer: Septic Tank
    • Water: Public
    • Utilities for property: BB/HS Internet Available, Cable Available, Electricity Connected, Public, Water Connected

    Community & neighborhood

    Location
    • Region: Ocala
    • Subdivision: BAHIA OAKS UN 03

    HOA & financial

    HOA
    • Has HOA: No
    Other fees
    • Pet fee: $0 monthly
    Other financial information
    • Total actual rent: 0

    Other

    Other facts
    • Listing terms: Cash,Conventional,FHA,VA Loan
    • Ownership: Fee Simple
    • Road surface type: Asphalt, Paved

    Price history

    DateEventPrice
    4/11/2026Listing removed$2,250$1/sqft
    Source: Zillow Rentals Report a problem
    4/2/2026Price change$2,250-6.3%$1/sqft
    Source: Zillow Rentals Report a problem
    3/25/2026Listed for rent$2,400$1/sqft
    Source: Zillow Rentals Report a problem
    2/19/2026Sold$240,000-14.3%$123/sqft
    Source: Stellar MLS #OM715560 Report a problem
    1/16/2026Pending sale$279,900$144/sqft
    Source: Stellar MLS #OM715560 Report a problem
    12/24/2025Listed for sale$279,900+129.4%$144/sqft
    Source: Stellar MLS #OM715560 Report a problem
    3/24/2021Listing removed--
    Source: Owner Report a problem
    6/5/2015Sold$122,000-18.6%$63/sqft
    Source: Public Record Report a problem
    2/10/2009Sold$149,900-14.3%$77/sqft
    Source: Public Record Report a problem
    11/21/2008Price change$174,900-2.8%$90/sqft
    Source: Owner Report a problem
    3/18/2008Price change$179,900-2.7%$92/sqft
    Source: Owner Report a problem
    3/4/2008Listed for sale$184,900+12.1%$95/sqft
    Source: Owner Report a problem
    2/8/2005Sold$165,000+10%$85/sqft
    Source: Public Record Report a problem
    10/8/2004Sold$150,000$77/sqft
    Source: Public Record Report a problem
    6/23/2004Sold$150,000-2.1%$77/sqft
    Source: Public Record Report a problem
    7/17/2002Sold$153,200$79/sqft
    Source: Public Record Report a problem

    Public tax history

    YearProperty taxesTax assessment
    2024$2,601 +2.6%$186,927 +3%
    2023$2,535 +2.9%$181,483 +3%
    2022$2,465 +0.2%$176,197 +3%
    2021$2,461 -12.8%$171,065 +12.2%
    2020$2,823 +1.7%$152,494 +4.2%
    2019$2,777 $146,301 +10%
    2018$2,777 +16%$133,001 +2.3%
    2017$2,394 +6.6%$130,012 +3.2%
    2016$2,245 $125,982 +6.2%
    2015$2,245 +7.5%$118,641 +3%
    2014$2,088 +6%$115,160 +5.5%
    2013$1,971 +0.9%$109,134 +0.6%
    2012$1,953 -7.2%$108,471 -8%
    2011$2,104 -12.4%$117,937 -13.6%
    2010$2,401 -6.3%$136,521 -9.9%
    2009$2,563 -13.4%$151,443 -16.3%
    2008$2,959 -1.2%$181,006 -1%
    2007$2,996 +4.9%$182,880 +17%
    2006$2,855 +10.5%$156,329 +16.6%
    2005$2,583 $134,087 +2.5%
    2004$2,583 +927.3%$130,783 +1095%
    2002$251 +6.5%$10,944
    2001$236 $10,944
    2000$236 $10,944

    Find assessor info on the county website

    Neighborhood: 34474

    Nearby schools

    GreatSchools rating
    Schools provided by the listing agent
    • Elementary: Saddlewood Elementary School
    • Middle: Liberty Middle School
    • High: West Port High School

    Source: Stellar MLS. This data may not be complete. We recommend contacting the local school district to confirm school assignments for this home.

    Get a cash offer in 3 minutes
    Find out how much your home could sell for in as little as 3 minutes with a no-obligation cash offer.
    Estimated market value
    $275,400
    Get a cash offer in 3 minutes
    Find out how much your home could sell for in as little as 3 minutes with a no-obligation cash offer.
    Estimated market value
    $275,400