Nestled in a charming, architecturally controlled neighborhood surrounded by two lakes, this well-built and beautifully maintained 4-bedroom, 4-bath cottage-style home offers comfort, space, & privacy in an unbeatable location. Enjoy a rare, oversized garage—extra wide and deep—with new doors, openers, coated floors, and built-in heavy-duty storage. Inside, recent updates include new carpet throughout the upper level, stairs, and basement bedroom, luxury vinyl plank flooring in the basement, and a partially remodeled basement bath. Major mechanicals have been thoughtfully updated, providing peace of mind.
Step outside to a professionally landscaped yard with colored and stamped concrete curb edging and large patio area, concrete driveway, irrigation system, huge, covered porch, & large backyard with ample open space—with no neighbors directly behind or on one side. Invisible fence wiring is already in place.
Located in a highly desirable community featuring a large pool and community room, fenced Bark Park, two City parks on either end, and miles of picturesque walks/trails, this home offers both privacy and connection, with so many ways to enjoy the neighborhood and lifestyle.
Closed
Street View
$520,000
6584 W Laketowne Dr, Albertville, MN 55301
4beds
3,071sqft
Single Family
Built in 2003
0.25 Acres Lot
$522,700 Zestimate®
$169/sqft
$3,312 Estimated rent
Home value
$522,700
$486,000 - $565,000
$3,312/mo
Zestimate® history
Owner options
List your home for rent
$3,312/mo
Rent Zestimate®
Find your next renter with Zillow Rental Manager. Plus, with online applications, you can quickly screen prospective tenants – for free.
$3,312/mo
Rent Zestimate®
Refinance and save
$3,550/mo
Est. payment
Refinancing to a lower rate could help reduce your monthly payments and save thousands over the life of the loan.
$3,550/mo
Est. payment
Explore your selling options
Work with a Zillow partner agent
Leverage their expertise and Zillow's premium Showcase listings to get your home seen by more buyers.
Get startedList with your own agent
Get your home in front of millions of buyers by listing it on Zillow.
Learn how to do itSell it yourself
Take full control of how buyers see your home on Zillow by listing For Sale by Owner (FSBO).
List your homeWhat's special
Large patio areaHuge covered porchProfessionally landscaped yardIrrigation systemSurrounded by two lakesPartially remodeled basement bath
Zillow last checked:
Listing updated:
Listed by:
Dean Zachman-Zachman Realty Group 612-709-4770,
RE/MAX Results
Bought with:
Thea Velic
eXp Realty
Source: NorthstarMLS as distributed by MLS GRID,MLS#: 7002952
Facts & features
Interior
Bedrooms & bathrooms
- Bedrooms: 4
- Bathrooms: 4
- Full bathrooms: 2
- 3/4 bathrooms: 1
- 1/2 bathrooms: 1
Bedroom
- Level: Upper
- Area: 196 Square Feet
- Dimensions: 14x14
Bedroom 2
- Level: Upper
- Area: 168 Square Feet
- Dimensions: 14x12
Bedroom 3
- Level: Upper
- Area: 130 Square Feet
- Dimensions: 10x13
Bedroom 4
- Level: Lower
- Area: 110 Square Feet
- Dimensions: 10x11
Dining room
- Level: Main
- Area: 143 Square Feet
- Dimensions: 13x11
Family room
- Level: Lower
- Area: 196 Square Feet
- Dimensions: 14x14
Kitchen
- Level: Main
- Area: 150 Square Feet
- Dimensions: 10x15
Laundry
- Level: Main
- Area: 88 Square Feet
- Dimensions: 11x8
Living room
- Level: Main
- Area: 240 Square Feet
- Dimensions: 15x16
Recreation room
- Level: Lower
- Area: 90 Square Feet
- Dimensions: 10x9
Heating
- Forced Air
Cooling
- Central Air
Appliances
- Included: Air-To-Air Exchanger
- Laundry: Main Level
Features
- Basement: Daylight,Drain Tiled,Egress Window(s),Finished,Full,Sump Pump
- Number of fireplaces: 1
- Fireplace features: Gas, Living Room
Interior area
- Total structure area: 3,071
- Total interior livable area: 3,071 sqft
- Finished area above ground: 2,007
- Finished area below ground: 820
Property
Parking
- Total spaces: 2
- Parking features: Attached, Concrete, Garage Door Opener
- Attached garage spaces: 2
- Has uncovered spaces: Yes
Accessibility
- Accessibility features: None
Features
- Levels: Two
- Stories: 2
- Patio & porch: Composite Decking, Porch
- Fencing: None
- Has view: Yes
- View description: Lake
- Has water view: Yes
- Water view: Lake
- Waterfront features: Lake View
Lot
- Size: 0.25 Acres
- Dimensions: 143 x 81 x 132 x 80
Details
- Foundation area: 1064
- Parcel number: 101083007070
- Zoning description: Residential-Single Family
Construction
Type & style
- Home type: SingleFamily
- Property subtype: Single Family
Condition
- New construction: No
- Year built: 2003
Utilities & green energy
- Gas: Natural Gas
- Sewer: City Sewer/Connected
- Water: City Water/Connected
Community & HOA
Community
- Subdivision: Towne Lakes
HOA
- Has HOA: Yes
- Services included: Professional Mgmt, Sanitation, Shared Amenities
- HOA fee: $290 quarterly
- HOA name: Property Solutions Management
- HOA phone: 763-247-8700
Location
- Region: Albertville
Financial & listing details
- Price per square foot: $169/sqft
- Annual tax amount: $6,080
- Date on market: 1/6/2026
- Cumulative days on market: 61 days
Price history
| Date | Event | Price |
|---|---|---|
| 4/2/2026 | Sold | $520,000-1.9%$169/sqft |
Source:  NorthstarMLS as distributed by MLS GRID #7002952 Report a problem NorthstarMLS as distributed by MLS GRID #7002952 Report a problem | ||
| 3/8/2026 | Pending sale | $529,900$173/sqft |
Source: NorthstarMLS as distributed by MLS GRID #7002952 Report a problem | ||
| 2/17/2026 | Price change | $529,900-3.3%$173/sqft |
Source: NorthstarMLS as distributed by MLS GRID #7002952 Report a problem | ||
| 1/6/2026 | Listed for sale | $548,000$178/sqft |
Source: NorthstarMLS as distributed by MLS GRID #7002952 Report a problem | ||
Public tax history
Tax history is unavailable.
Neighborhood: 55301
Nearby homes
- $470,0004 bd4 ba3.3k sqft6568 W Laketowne Dr, Albertville, MN 55301Sold
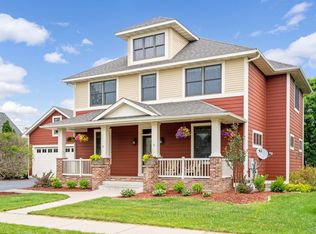
- $505,5004 bd4 ba3.1k sqft6550 W Laketowne Dr, Albertville, MN 55301Off Market

- $443,0004 bd4 ba3.3k sqft11474 W Laketowne Dr NE, Albertville, MN 55301Sold

- $520,0004 bd4 ba3k sqft11631 E Laketowne Dr, Albertville, MN 55301Sold

- $486,0004 bd4 ba3.2k sqft11570 Laketowne Vw, Albertville, MN 55301Off Market
- $518,2004 bd4 ba3.2k sqft11570 Laketowne Vw NE, Albertville, MN 55301Off Market
- $471,6004 bd4 ba2.5k sqft11615 E Laketowne Dr, Albertville, MN 55301Off Market
- $536,3002 bd3 ba2.4k sqft6547 W Laketowne Dr, Albertville, MN 55301Off Market
Nearby schools
GreatSchools rating
- 8/10Prairie View Elementary & MiddleGrades: K-4Distance: 1.7 mi
- 8/10Prairie View Middle SchoolGrades: 5-8Distance: 1.9 mi
- 10/10Rogers Senior High SchoolGrades: 9-12Distance: 5.8 mi
Get a cash offer in 3 minutes
Find out how much your home could sell for in as little as 3 minutes with a no-obligation cash offer.
Estimated market value
$522,700
Get a cash offer in 3 minutes
Find out how much your home could sell for in as little as 3 minutes with a no-obligation cash offer.
Estimated market value
$522,700
- Minnesota
- Wright County
- Albertville
- 55301
- 6584 W Laketowne Dr
Nearby cities
Nearby zip codes
Other Albertville Topics
