Skip main navigation
Sold for $380,000
  • $380,000

    6585 24 Mile Rd, Shelby Township, MI 48316

    4beds
    2,943sqft
    Single Family Residence
    Built in 1952
    0.67 Acres Lot
    $413,600 Zestimate®
    $129/sqft
    $2,780 Estimated rent

    Home value

    $413,600

    $393,000 - $434,000

    $2,780/mo

    Zestimate® history
    Loading
    Loading...

    Owner options

    List your home for rent

    $2,780/mo

    Rent Zestimate®

    Find your next renter with Zillow Rental Manager. Plus, with online applications, you can quickly screen prospective tenants – for free.

    Learn more

    $2,780/mo

    Rent Zestimate®

    Refinance and save

    $2,425/mo

    Est. payment

    Refinancing to a lower rate could help reduce your monthly payments and save thousands over the life of the loan.

    See today's rates

    $2,425/mo

    Est. payment

    Explore your selling options

    Work with a Zillow partner agent

    Leverage their expertise and Zillow's premium Showcase listings to get your home seen by more buyers.

    Get started

    List with your own agent

    Get your home in front of millions of buyers by listing it on Zillow.

    Learn how to do it

    Sell it yourself

    Take full control of how buyers see your home on Zillow by listing For Sale by Owner (FSBO).

    List your home

    What's special

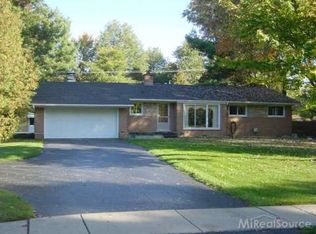
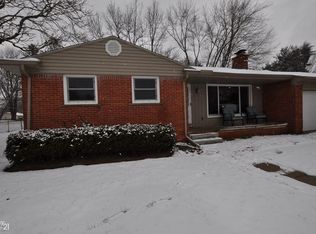
    Brings great pleasure to present this beautiful 4 Bedroom 2.5 Bathroom, Master Bath with Spa tub, finish basement home with loads of extras. The house was freshly painted 6 months ago. HVAC replaced February 2024. Water Heater replaced January 2024. Driveway replaced April 2024. Wood floors throughout 2023. New Appliances 2023. 42" Cabinets installed in kitchen. Septic cleaned 25th Oct 2024. Newer Anderson windows 2024. Very large fenced in yard. Built in Shed 14 x 12 off garage. Septic system past County inspection on Monday 5/13/2024. Utica Community School district. Close to Shopping, Theaters, Golfing, and M-53 Expressway.

    Zillow last checked:

    Listing updated:

    Listed by:

    David Cook 586-745-0298,

    Keller Williams Realty Lakeside

    Bought with:

    Mario Alu, 6501422374

    EXP Realty Shelby Twp

    Source: MiRealSource,MLS#: 50141628MLS LogoOriginating MLS: MiRealSource

    Facts & features

    Interior

    Bedrooms & bathrooms
    • Bedrooms: 4
    • Bathrooms: 3
    • Full bathrooms: 2
    • 1/2 bathrooms: 1
    Bedroom 1
    • Level: Upper
    • Area: 399
    • Dimensions: 21 x 19
    Bedroom 2
    • Level: Entry
    • Area: 154
    • Dimensions: 14 x 11
    Bedroom 3
    • Level: Entry
    • Area: 108
    • Dimensions: 12 x 9
    Bedroom 4
    • Area: 72
    • Dimensions: 8 x 9
    Bathroom 1
    • Level: Entry
    • Area: 70
    • Dimensions: 10 x 7
    Bathroom 2
    • Level: Upper
    • Area: 136
    • Dimensions: 17 x 8
    Family room
    • Level: Entry
    • Area: 220
    • Dimensions: 20 x 11
    Kitchen
    • Level: Entry
    • Area: 204
    • Dimensions: 17 x 12
    Heating
    • Forced Air, Natural Gas
    Cooling
    • Ceiling Fan(s), Central Air
    Appliances
    • Included: Dishwasher, Dryer, Humidifier, Microwave, Range/Oven, Refrigerator, Washer, Gas Water Heater
    • Laundry: First Floor Laundry, Laundry Room, Entry
    Features
    • Sump Pump, Walk-In Closet(s), Eat-in Kitchen
    • Flooring: Ceramic Tile, Hardwood
    • Basement: Finished,Sump Pump
    • Has fireplace: No
    Interior area
    • Total structure area: 2,943
    • Total interior livable area: 2,943 sqft
    • Finished area above ground: 2,103
    • Finished area below ground: 840

    Property

    Parking
    • Total spaces: 2
    • Parking features: Garage, Detached
    • Garage spaces: 2
    Features
    • Levels: Two
    • Stories: 2
    • Patio & porch: Patio, Porch
    • Has spa: Yes
    • Spa features: Bath, Spa/Jetted Tub
    • Fencing: Fenced
    • Frontage type: Road
    • Frontage length: 100
    Lot
    • Size: 0.67 Acres
    • Dimensions: 100 x 290
    • Features: Main Street, Sidewalks, City Lot
    Details
    • Additional structures: Shed(s)
    • Parcel number: 230709377023
    • Zoning description: Residential
    • Special conditions: Private

    Construction

    Type & style
    • Home type: SingleFamily
    • Architectural style: Colonial
    • Property subtype: Single Family Residence
    Materials
    • Aluminum Siding, Brick, Stone, Vinyl Siding
    • Foundation: Basement
    Condition
    • New construction: No
    • Year built: 1952
    Details
    • Warranty included: Yes

    Utilities & green energy

    • Electric: 200+ Amp Service
    • Sewer: Septic Tank
    • Water: Public
    • Utilities for property: Cable/Internet Avail., Cable Available, Cable Connected, Hard Line Internet

    Community & neighborhood

    Location
    • Region: Shelby Township
    • Subdivision: Shelbydale Gardens

    Other

    Other facts
    • Listing agreement: Exclusive Right To Sell
    • Listing terms: Cash,Conventional,Conventional Blend,FHA,VA Loan
    • Road surface type: Paved

    Price history

    DateEventPrice
    6/26/2024Sold$380,000-6.2%$129/sqft
    Source: MiRealSource #50141628 Report a problem
    5/23/2024Pending sale$405,000$138/sqft
    Source: MiRealSource #50141628 Report a problem
    5/18/2024Listed for sale$405,000$138/sqft
    Source: MiRealSource #50141628 Report a problem
    5/16/2024Pending sale$405,000$138/sqft
    Source: MiRealSource #50141628 Report a problem
    5/10/2024Listed for sale$405,000+55.8%$138/sqft
    Source: MiRealSource #50141628 Report a problem
    7/13/2018Listing removed$1,950$1/sqft
    Source: BRS Property Management, Inc. Report a problem
    7/5/2018Listed for rent$1,950$1/sqft
    Source: BRS Property Management, Inc. Report a problem
    3/7/2016Listing removed$259,900$88/sqft
    Source: RE/MAX Defined Report a problem
    3/7/2016Listed for sale$259,900+6.5%$88/sqft
    Source: RE/MAX Defined Report a problem
    1/25/2016Sold$244,000-6.1%$83/sqft
    Source: MiRealSource #31269804 Report a problem
    12/23/2015Pending sale$259,900$88/sqft
    Source: RE/MAX Defined #215120188 Report a problem
    11/7/2015Price change$259,900-3.7%$88/sqft
    Source: Realcomp II Ltd #215120188 Report a problem
    5/16/2015Listed for sale$269,900$92/sqft
    Source: RE/MAX Defined #215045601 Report a problem
    10/13/2014Listing removed$269,900$92/sqft
    Source: RE/MAX Defined #214094366 Report a problem
    9/14/2014Listed for sale$269,900+109.2%$92/sqft
    Source: RE/MAX Defined #214094366 Report a problem
    8/24/2000Sold$129,000+29%$44/sqft
    Source: MiRealSource #486588 Report a problem
    11/20/1995Sold$99,999$34/sqft
    Source: Public Record Report a problem

    Public tax history

    YearProperty taxesTax assessment
    2025$3,584 +5%$159,100 +9.5%
    2024$3,412 +5.3%$145,300 +5.4%
    2023$3,241 +2.8%$137,800 +11.3%
    2022$3,152 -6%$123,800 +4.7%
    2021$3,354 $118,200 +0.4%
    2020$3,354 +16.2%$117,700 +11.2%
    2019$2,886 +3.1%$105,800 +9.3%
    2018$2,800 +23.6%$96,800 +4.1%
    2017$2,265 $92,950
    2016$2,265 $92,950 +3.3%
    2015$2,265 -11%$89,950 +19.3%
    2013$2,544 $75,400
    2012-- --
    2009-- --
    2001$1,610 +28.5%$58,080 +28.1%
    2000$1,253 $45,340

    Find assessor info on the county website

    Neighborhood: 48316

    Nearby schools

    GreatSchools rating
    Schools provided by the listing agent
    • District: Utica Community Schools

    Source: MiRealSource. This data may not be complete. We recommend contacting the local school district to confirm school assignments for this home.

    Get a cash offer in 3 minutes
    Find out how much your home could sell for in as little as 3 minutes with a no-obligation cash offer.
    Estimated market value
    $413,600
    Get a cash offer in 3 minutes
    Find out how much your home could sell for in as little as 3 minutes with a no-obligation cash offer.
    Estimated market value
    $413,600