Skip main navigation
Off market
  • $1,350,200

    6585 Bass Hwy, Saint Cloud, FL 34771

    4beds
    3,688sqft
    Unimproved Land
    Built in 2005
    4.06 Acres Lot
    $1,350,200 Zestimate®
    $366/sqft
    $4,952 Estimated rent

    Home value

    $1,350,200

    $1.23M - $1.49M

    $4,952/mo

    Zestimate® history
    Loading
    Loading...

    Owner options

    List your home for rent

    $4,952/mo

    Rent Zestimate®

    Find your next renter with Zillow Rental Manager. Plus, with online applications, you can quickly screen prospective tenants – for free.

    Learn more

    $4,952/mo

    Rent Zestimate®

    Refinance and save

    $9,003/mo

    Est. payment

    Refinancing to a lower rate could help reduce your monthly payments and save thousands over the life of the loan.

    See today's rates

    $9,003/mo

    Est. payment

    Explore your selling options

    Work with a Zillow partner agent

    Leverage their expertise and Zillow's premium Showcase listings to get your home seen by more buyers.

    Get started

    List with your own agent

    Get your home in front of millions of buyers by listing it on Zillow.

    Learn how to do it

    Sell it yourself

    Take full control of how buyers see your home on Zillow by listing For Sale by Owner (FSBO).

    List your home

    What's special

    Home officeNew toiletsLed dock lightsNew motorSurround soundCloset pantryPool accessible

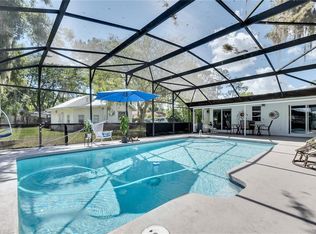
    WOW!! If you are looking for an amazing view look no further. This 4 bedroom 4 bath home is everything a family could dream of. The home features 10 foot flat ceilings downstairs. Enter the foyer with 13 foot flat ceilings and turn to the right where the spacious dining room is located. Continue into living room and kitchen combo. The huge kitchen boasts granite counters, a built-in oven and built in dual microwave/convection oven, a flat top range, closet pantry, custom solid wood cabinets a breakfast bar and breakfast nook. The kitchen overlooks the huge living room with a custom-built closet and pull out drawers for your sound equipment and games. The brick front wood burning fireplace adds a cozy atmosphere. These rooms have continuous 18 x 18 ceramic tiles. Wander through the door off the living room and onto the 58 x 12 covered lanai with spectacular views of Trout Lake. The heated oversized in ground screen enclosed pool and spa have ample deck all around for the family to enjoy the outdoor life. The first floor also features a home office to the left of the front door, a large laundry room with cabinets and a storage closet, storage under the stairs, a 2nd bedroom and full bath that is pool accessible. The master bedroom also downstairs features his and her walk in closets, the master bath features his and her vanities, a jetted garden tub, separate walk in shower and his and her linen closets. Wander upstairs to the family room equipped with cabinets, surround sound, a sink and it exits onto the balcony where you can really enjoy the views. The upstairs also has a bedroom with an ensuite along with another bedroom and full bath. The dock and boathouse have recently been redone including a new motor and new pullies for the lift, it houses up to a 20 foot boat. The deck is made of Weathertech composite material, and features remote control screens around the boat plus two jet ski docks, LED dock lights, brand new electrical box, and new bumpers and a fresh water source. Other features include a 30 x 30 outbuilding, 2 car oversized garage with cabinets. The home recently had all 4 bathrooms updated with new toilets, counter tops, and light fixtures, all bedrooms had new vinyl plank flooring and ceiling fans. Schedule your tour today. Trout lake has 2 slalom courses and is part of the Alligator chain of lakes. FOUR more acres to the west of this property are currently for sale.

    This property is off market, which means it's not currently listed for sale or rent on Zillow. This may be different from what's available on other websites or public sources.
    Facts & features

    Interior

    Bedrooms & bathrooms
    • Bedrooms: 4
    • Bathrooms: 4
    • Full bathrooms: 4
    Heating
    • Other
    Cooling
    • Central
    Appliances
    • Included: Dishwasher, Dryer, Microwave, Refrigerator, Washer
    Features
    • Flooring: Tile, Carpet
    • Has fireplace: Yes
    Interior area
    • Total interior livable area: 3,688 sqft

    Property

    Parking
    • Parking features: Garage - Attached
    Features
    • Exterior features: Other, Stucco, Cement / Concrete
    • Has spa: Yes
    • On waterfront: Yes
    Lot
    • Size: 4.06 Acres
    Details
    • Parcel number: 012631000001260000
    • Zoning: RS-3

    Construction

    Type & style
    • Home type: SingleFamily
    • Property subtype: Unimproved Land
    Materials
    • Frame
    • Foundation: Footing
    • Roof: Shake / Shingle
    Condition
    • Year built: 2005

    Utilities & green energy

    • Utilities for property: Other

    Community & HOA

    Location
    • Region: Saint Cloud

    Financial & listing details

    • Price per square foot: $366/sqft
    • Tax assessed value: $614,800
    • Annual tax amount: $8,664

    Price history

    DateEventPrice
    10/24/2022Listing removed--
    Source: BHHS broker feed Report a problem
    4/13/2022Pending sale$1,500,000+11.1%$407/sqft
    Source: BHHS broker feed #O6002992 Report a problem
    4/11/2022Sold$1,350,000-10%$366/sqft
    Source: Public Record Report a problem
    3/1/2022Pending sale$1,500,000$407/sqft
    Source: Stellar MLS #O6002992 Report a problem
    2/15/2022Listed for sale$1,500,000+659.5%$407/sqft
    Source: Stellar MLS #O6002992 Report a problem
    1/17/2019Listing removed$197,500$54/sqft
    Source: DENIKE REALTY AND PROPERTY MANAGEMENT LLC #S5001711 Report a problem
    8/20/2018Price change$197,500-1.3%$54/sqft
    Source: DENIKE REALTY AND PROPERTY MANAGEMENT LLC #S5001711 Report a problem
    5/16/2018Listed for sale$200,000$54/sqft
    Source: DENIKE REALTY AND PROPERTY MANAGEMENT LLC #S5001711 Report a problem

    Public tax history

    YearProperty taxesTax assessment
    2025$8,664 +1.4%$614,800 +0.2%
    2024$8,546 +0.7%$613,700 +1.7%
    2023$8,490 +33.7%$603,600 +13.2%
    2022$6,352 +0.4%$533,000 +21.1%
    2021$6,325 +0.8%$440,200 +0.7%
    2020$6,271 +1%$437,200 +1.5%
    2019$6,208 $430,900 +3.3%
    2018$6,208 +2%$417,221 +2.1%
    2017$6,085 -0.1%$408,640 +2.1%
    2016$6,093 +1.2%$400,236 +0.7%
    2015$6,022 -0.8%$397,454 +0.8%
    2014$6,072 $394,300 +1.4%
    2013-- $388,900 +1.5%
    2012-- $383,300
    Find assessor info on the county website

    Neighborhood: 34771

    Nearby schools

    GreatSchools rating
    Get a cash offer in 3 minutes
    Find out how much your home could sell for in as little as 3 minutes with a no-obligation cash offer.
    Estimated market value
    $1,350,200
    Get a cash offer in 3 minutes
    Find out how much your home could sell for in as little as 3 minutes with a no-obligation cash offer.
    Estimated market value
    $1,350,200