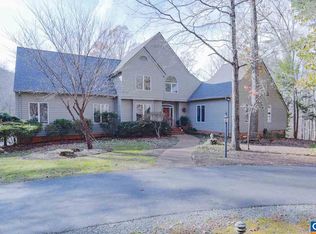
Set against the backdrop of Yellow Mountain, this tucked away 24-acre sanctuary offers the ultimate blend of elegance and convenience. Just minutes from Crozet and Charlottesville, this custom built residence was designed by architect Dawn Rowe to frame SWEEPING YEAR-ROUND MOUNTAIN VIEWS and is crafted with gorgeous cherry woodwork, built-ins and cabinetry coupled with refined architectural details and an outstanding floor plan. Blue Ridge views from every Western facing window! MAIN LEVEL LIVING with versatile spaces including dedicated home office and terrace-level guest quarters with private entrance, rec room, 2 bedrooms and baths, kitchenette plus fabulous storage. Ideally set up for 2+ generations. Quiet, efficient geo-thermal HVAC system. Expansive invisible fence. Approximately 1/3 of the acreage is open. Glorious patio with soothing water feature, elevated fire pit area and stream-fed pond create an idyllic setting for entertaining, recharging and making memories. Whether hosting weekend gatherings or enjoying the region’s wineries, hiking trails or sporting events, this estate embodies the VERY BEST of Western Albemarle. See documents for full list of features and improvements.
Closed
$1,895,000
6585 Foxcliff Ln, Crozet, VA 22932
5beds
4,794sqft
Single Family Residence
Built in 1996
23.85 Acres Lot
$1,918,900 Zestimate®
$395/sqft
$5,626 Estimated rent
Home value
$1,918,900
$1.73M - $2.13M
$5,626/mo
Zestimate® history
Owner options
List your home for rent
$5,626/mo
Rent Zestimate®
Find your next renter with Zillow Rental Manager. Plus, with online applications, you can quickly screen prospective tenants – for free.
$5,626/mo
Rent Zestimate®
Refinance and save
$11,348/mo
Est. payment
Refinancing to a lower rate could help reduce your monthly payments and save thousands over the life of the loan.
$11,348/mo
Est. payment
Explore your selling options
Work with a Zillow partner agent
Leverage their expertise and Zillow's premium Showcase listings to get your home seen by more buyers.
Get startedList with your own agent
Get your home in front of millions of buyers by listing it on Zillow.
Learn how to do itSell it yourself
Take full control of how buyers see your home on Zillow by listing For Sale by Owner (FSBO).
List your homeWhat's special
Sweeping year-round mountain viewsStream-fed pondRec roomMain level livingRefined architectural detailsOutstanding floor planFabulous storage
Zillow last checked:
Listing updated:
Listed by:
CAROLINE REVERCOMB 434-981-1893,
HOWARD HANNA ROY WHEELER REALTY CO.- CHARLOTTESVILLE
Bought with:
PETER WILEY, 0225089365
CORCORAN WILEY-CHARLOTTESVILLE
Source: CAAR,MLS#: 669338 Originating MLS: Charlottesville Area Association of Realtors
Originating MLS: Charlottesville Area Association of RealtorsFacts & features
Interior
Bedrooms & bathrooms
- Bedrooms: 5
- Bathrooms: 5
- Full bathrooms: 4
- 1/2 bathrooms: 1
- Main level bathrooms: 3
- Main level bedrooms: 3
Rooms
- Room types: Bathroom, Breakfast Room/Nook, Bedroom, Dining Room, Family Room, Full Bath, Half Bath, Kitchen, Laundry, Living Room, Office, Recreation, Utility Room
Primary bedroom
- Level: First
Bedroom
- Level: First
Bedroom
- Level: First
Bedroom
- Level: Basement
Bedroom
- Level: Basement
Bathroom
- Level: First
Bathroom
- Level: Basement
Breakfast room nook
- Level: First
Dining room
- Level: First
Family room
- Level: First
Half bath
- Level: First
Kitchen
- Level: First
Laundry
- Level: First
Living room
- Level: First
Office
- Level: First
Recreation
- Level: Basement
Utility room
- Level: Basement
Heating
- Geothermal
Cooling
- Heat Pump
Appliances
- Included: Dishwasher, Electric Range, Disposal, Microwave, Refrigerator, Dryer, Washer
- Laundry: Washer Hookup, Dryer Hookup
Features
- Additional Living Quarters, Central Vacuum, Double Vanity, Jetted Tub, Primary Downstairs, Multiple Primary Suites, Skylights, Walk-In Closet(s), Breakfast Bar, Breakfast Area, Home Office, Recessed Lighting, Utility Room, Vaulted Ceiling(s)
- Flooring: Ceramic Tile, Hardwood, Luxury Vinyl Plank
- Windows: Insulated Windows, Screens, Skylight(s)
- Basement: Exterior Entry,Full,Heated,Interior Entry,Partially Finished,Walk-Out Access
- Number of fireplaces: 2
- Fireplace features: Two, Gas Log, Masonry, Wood Burning
Interior area
- Total structure area: 5,646
- Total interior livable area: 4,794 sqft
- Finished area above ground: 3,194
- Finished area below ground: 1,600
Property
Parking
- Parking features: Asphalt
Features
- Levels: One
- Stories: 1
- Patio & porch: Front Porch, Patio, Porch, Stone
- Exterior features: Fire Pit, Landscape Lights, Mature Trees/Landscape
- Has spa: Yes
- Fencing: Invisible
- Has view: Yes
- View description: Mountain(s)
Lot
- Size: 23.85 Acres
- Features: Garden, Landscaped, Level, Native Plants, Open Lot, Private, Secluded, Wooded
- Topography: Rolling
Details
- Additional structures: Shed(s)
- Parcel number: 07100000000800
- Zoning description: RA Rural Area
- Horses can be raised: Yes
- Horse amenities: Horses Allowed
Construction
Type & style
- Home type: SingleFamily
- Architectural style: Craftsman
- Property subtype: Single Family Residence
Materials
- Stick Built, Stucco
- Foundation: Block
- Roof: Architectural
Condition
- New construction: No
- Year built: 1996
Utilities & green energy
- Electric: Underground, Generator, Generator Hookup
- Sewer: Septic Tank
- Water: Private, Well
- Utilities for property: Fiber Optic Available, Propane
Community & HOA
Community
- Features: Pond, Stream
- Security: Dead Bolt(s), Smoke Detector(s)
- Subdivision: NONE
HOA
- Has HOA: No
Location
- Region: Crozet
Financial & listing details
- Price per square foot: $395/sqft
- Tax assessed value: $1,158,800
- Annual tax amount: $10,360
- Date on market: 9/23/2025
- Cumulative days on market: 64 days
Price history
| Date | Event | Price |
|---|---|---|
| 1/13/2026 | Sold | $1,895,000-8.7%$395/sqft |
Source:  CAAR #669338 Report a problem CAAR #669338 Report a problem | ||
| 11/26/2025 | Pending sale | $2,075,000$433/sqft |
Source: CAAR #669338 Report a problem | ||
| 11/17/2025 | Price change | $2,075,000-5.7%$433/sqft |
Source: CAAR #669338 Report a problem | ||
| 9/23/2025 | Listed for sale | $2,200,000$459/sqft |
Source: CAAR #669338 Report a problem | ||
Public tax history
| Year | Property taxes | Tax assessment |
|---|---|---|
| 2025 | $10,360 +10.5% | $1,158,800 +5.6% |
| 2024 | $9,372 -0.3% | $1,097,400 -0.3% |
| 2023 | $9,396 +4.5% | $1,100,200 +4.5% |
| 2022 | $8,993 +11.7% | $1,053,000 +11.7% |
| 2021 | $8,053 +2.2% | $943,000 +2.2% |
| 2020 | $7,882 -2.1% | $922,900 -2.1% |
| 2019 | $8,054 +5% | $943,100 +3.1% |
| 2018 | $7,672 +106.6% | $914,400 +3.3% |
| 2017 | $3,714 -50.8% | $885,300 -1.6% |
| 2016 | $7,547 +106.7% | $899,500 +0.9% |
| 2015 | $3,651 | $891,600 +0.1% |
| 2014 | -- | $891,000 +1.2% |
| 2013 | -- | $880,100 -0.7% |
| 2012 | -- | $885,900 -1.9% |
| 2011 | -- | $903,100 -3.5% |
| 2010 | -- | $936,300 +29.8% |
| 2009 | -- | $721,600 -5.4% |
| 2008 | -- | $763,000 -3.8% |
| 2007 | -- | $793,200 +39.6% |
| 2006 | -- | $568,200 |
| 2005 | -- | $568,200 -2.2% |
| 2004 | -- | $580,700 |
| 2003 | -- | $580,700 +4.7% |
| 2002 | -- | $554,700 +17.6% |
| 2001 | -- | $471,800 |
Find assessor info on the county website
Neighborhood: 22932
Nearby homes
- $1,307,2004 bd4 ba3.4k sqft428 Burchs Creek Rd, Crozet, VA 22932Off Market
- $1,463,1003 bd3 ba3.2k sqft6599 Foxcliff Ln, Crozet, VA 22932Off Market
- $898,7003 bd2 ba2.4k sqft426 Burchs Creek Rd, Crozet, VA 22932Off Market
- $1,276,3003 bd4 ba2.9k sqft6535 Foxcliff Ln, Crozet, VA 22932Off Market
- $508,0003 bd2 ba1.8k sqft436 Burchs Creek Rd, Crozet, VA 22932Off Market
- $1,615,3003 bd4 ba2.6k sqft6550 Foxcliff Ln, Crozet, VA 22932Off Market
- $914,7004 bd5 ba3.4k sqft358 Burchs Creek Rd, Crozet, VA 22932Off Market
- $1,051,5005 bd4 ba3.3k sqft336 Burchs Creek Rd, Crozet, VA 22932Off Market
Nearby schools
GreatSchools rating
- 10/10Brownsville Elementary SchoolGrades: PK-5Distance: 2.2 mi
- 8/10Joseph T Henley Middle SchoolGrades: 6-8Distance: 2.1 mi
- 8/10Western Albemarle High SchoolGrades: 9-12Distance: 1.7 mi
Schools provided by the listing agent
- Elementary: Brownsville
- Middle: Henley
- High: Western Albemarle
Source: CAAR. This data may not be complete. We recommend contacting the local school district to confirm school assignments for this home.


Get pre-qualified for a loan
At Zillow Home Loans, we can pre-qualify you in as little as 5 minutes with no impact to your credit score.An equal housing lender. NMLS #10287.
Sell for more on Zillow
Get a Zillow Showcase℠ listing at no additional cost and you could sell for .
$1,918,900
2% more
+$38,378
With Zillow Showcase(estimated)
$1,957,278
- Virginia
- Albemarle County
- Afton
- 22932
- 6585 Foxcliff Ln
Nearby cities
Nearby zip codes
Other Afton Topics
