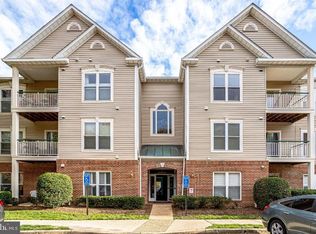
Your new home awaits in the heart of Kingstowne, one of Alexandria, VA's most enchanting communities! This top floor, end unit, 3-bedroom, 2-bathroom loft style condo offers an unparalleled living experience with its modern amenities, prime location, and captivating views. Step inside and be greeted by a bright and airy living space, bathed in natural light that pours in through large windows. The 2- story great room creates the perfect ambiance for relaxation or entertaining guests, while the adjacent dining area beckons you to enjoy delightful meals with loved ones. The kitchen boasts stainless steel appliances, black granite countertops, and 42” maple cabinetry space for all your culinary essentials. The owners’ suite is an oasis of tranquility, with oversized windows, 2 walk-in closets, and an attached bathroom. The loft is equally inviting, perfect for a home office, or a cozy den. Step outside to your private balcony and revel in the breathtaking views of Kingstowne Lake. It's an ideal spot to unwind with a cup of coffee in the morning or toast to the evening's sunset with a glass of wine. This condo complex offers ample amenities that cater to your every need. From 2 local swimming pools, a mile-long paved walking/biking path around Kingstowne Lake, to a state-of-the-art fitness center, staying active has never been more convenient. Additionally, the community clubhouse presents an excellent venue for hosting events and gatherings. This residence puts you close to everything you need and desire. Community residents relish being steps away from a variety of shopping, restaurants, and movies, while nature lovers will appreciate walking the lake to view turtles, geese, ducks, and fish available nearby. For commuters, this home features easy local access to the Van Dorn Metro station, a 5 minute drive to major highways 495 and 395, and a 10 minute drive to Old Town Alexandria for a vibrant local nightlife. Recent home updates include NEW Trex composite wood decking on the balcony with freshly painted railings (2023), NEWER Water Heater (2020), NEW windows (2023). Don't miss this incredible opportunity to own a slice of elegance and convenience in Alexandria! *** Reviewing offers on Sunday 7/30 at 7:00 PM***
Sold for $462,000
Zillow last checked:
Listing updated:
Bought with:
Jessica Hampton, 0225195898
Samson Properties
Source: Bright MLS,MLS#: VAFX2139318
Price history
| Date | Event | Price |
|---|---|---|
| 9/1/2023 | Sold | $462,000+6.2%$312/sqft |
Source:  Bright MLS #VAFX2139318 Report a problem Bright MLS #VAFX2139318 Report a problem | ||
| 8/2/2023 | Pending sale | $435,000$294/sqft |
Source: Bright MLS #VAFX2139318 Report a problem | ||
| 7/26/2023 | Listed for sale | $435,000+7.4%$294/sqft |
Source: Bright MLS #VAFX2139318 Report a problem | ||
| 2/28/2020 | Sold | $405,000+1.4%$274/sqft |
Source: Public Record Report a problem | ||
| 2/5/2020 | Pending sale | $399,500$270/sqft |
Source: Keller Williams Realty Falls Church #VAFX1108406 Report a problem | ||
| 1/30/2020 | Listed for sale | $399,500+26.8%$270/sqft |
Source: Keller Williams Realty Falls Church #VAFX1108406 Report a problem | ||
| 2/25/2019 | Listing removed | $2,250$2/sqft |
Source: Compass #VAFX748004 Report a problem | ||
| 1/18/2019 | Listed for rent | $2,250+2.3%$2/sqft |
Source: Compass #VAFX748004 Report a problem | ||
| 5/10/2015 | Listing removed | $2,200$1/sqft |
Source: McEnearney Associates Report a problem | ||
| 4/2/2015 | Listed for rent | $2,200+4.8%$1/sqft |
Source: McLean #FX8590939 Report a problem | ||
| 2/27/2013 | Listing removed | $2,100$1/sqft |
Source: McEnearney Associates Inc., Realtors #FX7977062 Report a problem | ||
| 1/24/2013 | Price change | $2,100-4.5%$1/sqft |
Source: McEnearney Associates Inc., Realtors #FX7977062 Report a problem | ||
| 12/12/2012 | Listed for rent | $2,200$1/sqft |
Source: McEnearney Associates, Inc. #FX7977062 Report a problem | ||
| 2/8/2012 | Listing removed | $2,200$1/sqft |
Source: McEnearney Associates Inc., Realtors #FX7742514 Report a problem | ||
| 12/17/2011 | Listed for rent | $2,200$1/sqft |
Source: Active Website #FX7742514 Report a problem | ||
| 2/17/2010 | Sold | $315,000+82.1%$213/sqft |
Source: Public Record Report a problem | ||
| 12/26/2000 | Sold | $173,000$117/sqft |
Source: Public Record Report a problem | ||
Nearby homes
- $460,7003 bd2 ba1.2k sqft6585 Grange Ln UNIT 303, Alexandria, VA 22315Off Market

- $410,6002 bd2 ba1.1k sqft6585 Grange Ln UNIT 103, Alexandria, VA 22315Off Market
- $418,2002 bd2 ba1.1k sqft6587 Grange Ln UNIT 104, Alexandria, VA 22315Off Market
- $418,1002 bd2 ba1.1k sqft6581 Grange Ln UNIT 201, Alexandria, VA 22315Off Market
Get a cash offer in 3 minutes
Find out how much your home could sell for in as little as 3 minutes with a no-obligation cash offer.
Estimated market value
$490,800
