Skip main navigation
Off market
  • $751,400

    6585 Irvin Ct, Alexandria, VA 22312

    3beds
    1,728sqft
    Townhouse
    Built in 1992
    2,613 Square Feet Lot
    $751,400 Zestimate®
    $435/sqft
    $3,601 Estimated rent

    Home value

    $751,400

    $714,000 - $789,000

    $3,601/mo

    Zestimate® history
    Loading
    Loading...

    Owner options

    List your home for rent

    $3,601/mo

    Rent Zestimate®

    Find your next renter with Zillow Rental Manager. Plus, with online applications, you can quickly screen prospective tenants – for free.

    Learn more

    $3,601/mo

    Rent Zestimate®

    Refinance and save

    $4,736/mo

    Est. payment

    Refinancing to a lower rate could help reduce your monthly payments and save thousands over the life of the loan.

    See today's rates

    $4,736/mo

    Est. payment

    Explore your selling options

    Work with a Zillow partner agent

    Leverage their expertise and Zillow's premium Showcase listings to get your home seen by more buyers.

    Get started

    List with your own agent

    Get your home in front of millions of buyers by listing it on Zillow.

    Learn how to do it

    Sell it yourself

    Take full control of how buyers see your home on Zillow by listing For Sale by Owner (FSBO).

    List your home

    What's special

    Gas fireplaceBrick end unit townhomeNew engineered hard floorEn suitePrimary bathExpansive primary bedroomBeautiful light-filled

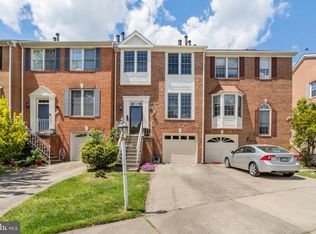
    Welcome to 6585 IRVIN CT! Commuters Dream! This beautiful light-filled all brick End Unit Townhome offers 3 Spacious Levels, 2500 sq. ft. Conveniently Located 1/2 way between 495 & 395. Upper level has Expansive primary bedroom with large custom built-in closet, and En suite primary bath has double sinks, spa Tub & and a Shower. Two additional bedrooms with hardwoods and another full bath complete the upper level. Main Level has Gleaming Hardwoods & spacious living area, half a bath, separate formal dining room Eat-in Kitchen, with breakfast nook, and access to sun-filled large deck back to the private wood area. Walk-out lower level with new engineered hard floor, gas fireplace in the roomy Rec room opening to fenced back patio. Roof is 2008, HVAC 2021, Water heater 2021, Dishwasher 2022, Washer and Dryer 2020. Property owner occupied, 1 hour notice is a must! Please remove your shoes or wear shoe covers!

    This property is not currently displayed as for sale or rent on Zillow. This may be different from what's on other websites or public sources.

    Facts & features

    Interior

    Bedrooms & bathrooms
    • Bedrooms: 3
    • Bathrooms: 4
    • Full bathrooms: 3
    • 1/2 bathrooms: 1
    Heating
    • Forced air
    Cooling
    • Central
    Appliances
    • Included: Dishwasher, Dryer, Garbage disposal, Refrigerator, Washer
    Features
    • Upgraded Countertops, Floor Plan - Traditional, Master Bath(s), Crown Moldings, Recessed Lighting, Dining Area, Kitchen - Gourmet, Breakfast Area, Combination Kitchen/Living
    • Flooring: Carpet
    • Has fireplace: Yes
    Interior area
    • Total interior livable area: 1,728 sqft

    Property

    Parking
    • Parking features: Garage - Attached
    Accessibility
    • Accessibility features: Other
    Features
    • Exterior features: Other, Brick
    Lot
    • Size: 2,613 Square Feet
    Details
    • Parcel number: 0721300038

    Construction

    Type & style
    • Home type: Townhouse
    • Architectural style: Traditional
    Materials
    • brick
    • Roof: Composition
    Condition
    • Year built: 1992

    Community & HOA

    HOA
    • Has HOA: Yes
    • HOA fee: $64 monthly
    Location
    • Region: Alexandria

    Financial & listing details

    • Price per square foot: $435/sqft
    • Tax assessed value: $707,680
    • Annual tax amount: $8,181

    Price history

    DateEventPrice
    4/1/2022Sold$700,000+6.1%$405/sqft
    Source: Bright MLS #VAFX2051544 Report a problem
    2/25/2022Pending sale$659,900$382/sqft
    Source: Bright MLS #VAFX2051544 Report a problem
    2/24/2022Listed for sale$659,900+20%$382/sqft
    Source: Bright MLS #VAFX2051544 Report a problem
    8/28/2018Sold$549,900$318/sqft
    Source: Public Record Report a problem
    7/10/2018Pending sale$549,900$318/sqft
    Source: Samson Properties #1001755594 Report a problem
    6/24/2018Price change$549,900-0.9%$318/sqft
    Source: Samson Properties #1001755594 Report a problem
    6/6/2018Listed for sale$554,900$321/sqft
    Source: Samson Properties #1001755594 Report a problem

    Public tax history

    YearProperty taxesTax assessment
    2025$8,181 +2.8%$707,680 +3.1%
    2024$7,956 +8.3%$686,730 +5.5%
    2023$7,345 +4.1%$650,890 +5.5%
    2022$7,056 $617,020 +5.6%
    2021-- $584,490 +5%
    2020$6,590 +4%$556,850 +4%
    2019$6,334 +12.9%$535,210 +12.9%
    2018$5,612 +1.9%$474,220
    2017$5,506 +2.4%$474,220 +2.2%
    2016$5,374 +8.1%$463,900 +4.1%
    2015$4,974 +0.2%$445,670
    2014$4,963 $445,670 +7.5%
    2013-- $414,630 +2.8%
    2012-- $403,530 +3%
    2011-- $391,910 +3.7%
    2010-- $377,780 -7%
    2009-- $406,060 -16.6%
    2008-- $487,110 +1.6%
    2007-- $479,670 +60.2%
    2003-- $299,340 +21.9%
    2002-- $245,620 +17%
    2001-- $209,930
    Find assessor info on the county website

    Neighborhood: 22312

    Nearby schools

    GreatSchools rating
    Schools provided by the listing agent
    • District: Fairfax County Public Schools

    Source: The MLS. This data may not be complete. We recommend contacting the local school district to confirm school assignments for this home.

    Get a cash offer in 3 minutes
    Find out how much your home could sell for in as little as 3 minutes with a no-obligation cash offer.
    Estimated market value
    $751,400
    Get a cash offer in 3 minutes
    Find out how much your home could sell for in as little as 3 minutes with a no-obligation cash offer.
    Estimated market value
    $751,400