Welcome home! This home has it all starting with the perfect location in Middleburg Heights. First thing you’ll notice is the covered porch and three car garage. Make your way in you’ll love the character and all the updates. The beautiful kitchen has granite, newer light fixtures and sliding doors. The large family room has a skylight, gas fireplace, and is perfect for family gatherings. Off the kitchen is a beautiful dining room and living room with tons of natural light. There is also a half bath and laundry room on the first floor. The most unique and stunning part of the first floor is an addition (currently used as an office) but can be used as a bedroom and has its own attached full bath. The addition is handicap accessible with its own sliding door to take you straight into the backyard. (True 5 bedroom). Head upstairs and you will love the gorgeous master with vaulted ceilings, a large walk in closet and a private master bath. Upstairs, you’ll find three more bedrooms, all nicely sized. And an additional full bath with shower tub combo. Going downstairs there is a full usable basement that with tons of room for storage. The yard is absolutely gorgeous that is completely fenced and includes a deck, patio and large shed. Newer furnace and air conditioning. This convienient location is minutes from airport & highways, yet tucked in quiet neighborhood. Countless updates attached sheet in MLS. A home like this one doesn’t come on the market often. Better call today to schedule your private showing!
Closed
$435,000
6585 Logan Dr, Middleburg Heights, OH 44130
4beds
4,193sqft
Single Family Residence
Built in 1992
10,454 Square Feet Lot
$479,300 Zestimate®
$104/sqft
$3,716 Estimated rent
Home value
$479,300
$455,000 - $503,000
$3,716/mo
Zestimate® history
Owner options
List your home for rent
$3,716/mo
Rent Zestimate®
Find your next renter with Zillow Rental Manager. Plus, with online applications, you can quickly screen prospective tenants – for free.
$3,716/mo
Rent Zestimate®
Refinance and save
$3,056/mo
Est. payment
Refinancing to a lower rate could help reduce your monthly payments and save thousands over the life of the loan.
$3,056/mo
Est. payment
Explore your selling options
Work with a Zillow partner agent
Leverage their expertise and Zillow's premium Showcase listings to get your home seen by more buyers.
Get startedList with your own agent
Get your home in front of millions of buyers by listing it on Zillow.
Learn how to do itSell it yourself
Take full control of how buyers see your home on Zillow by listing For Sale by Owner (FSBO).
List your homeWhat's special
Half bathVaulted ceilingsLaundry roomLarge shedNewer furnaceLarge family roomPrivate master bath
Zillow last checked:
Listing updated:
Listed by:
Mary Kay Dykes marykaydykes@howardhanna.com440-503-1444,
Howard Hanna,
Chelsea Abramovich 440-915-8427,
Howard Hanna
Bought with:
Sarah Kazimer, 2021000630
Keller Williams Living
Carly M Sablotny, 2017003926
Keller Williams Living
Source: MLS Now,MLS#: 5019486Originating MLS: Akron Cleveland Association of REALTORS
Facts & features
Interior
Bedrooms & bathrooms
- Bedrooms: 4
- Bathrooms: 4
- Full bathrooms: 3
- 1/2 bathrooms: 1
- Main level bathrooms: 2
- Main level bedrooms: 1
Primary bedroom
- Description: newer ceiling fan,private bathoom,newer blinds with cellular black out & light filtering shades, Cathedral ceiling or vaulted ceiling,Flooring: Carpet
- Features: Vaulted Ceiling(s), Walk-In Closet(s)
- Level: Second
- Dimensions: 15 x 13
Bedroom
- Description: Newer ceiling fan with remote, walk-in closet,Flooring: Carpet
- Features: Walk-In Closet(s)
- Level: Second
- Dimensions: 12 x 11
Bedroom
- Description: Vaulted ceiling, newer ceiling fan with remote, newer blinds,Flooring: Carpet
- Features: Vaulted Ceiling(s)
- Level: Second
- Dimensions: 15 x 10
Bedroom
- Description: Newer ceiling fan with remote,Flooring: Carpet
- Level: Second
- Dimensions: 13 x 10
Primary bathroom
- Description: Walk-in shower,Flooring: Luxury Vinyl Tile
- Level: Second
- Dimensions: 8 x 7
Bathroom
- Description: Walk-in shower, wheel chair doorways, bay window,Flooring: Laminate
- Level: First
- Dimensions: 13 x 7
Dining room
- Description: New chandelier,Flooring: Laminate
- Features: Chandelier
- Level: First
- Dimensions: 13 x 9
Eat in kitchen
- Description: Stainless appliances, newer lighting, granite counters,Flooring: Laminate
- Features: Granite Counters
- Level: First
- Dimensions: 19 x 15
Entry foyer
- Description: Double closet,Flooring: Laminate
- Level: First
- Dimensions: 9 x 5
Family room
- Description: Gas fireplace, skylight,Flooring: Carpet
- Level: First
- Dimensions: 21 x 15
Laundry
- Description: Plenty of cabinets, utility sink,Flooring: Laminate
- Level: First
- Dimensions: 12 x 6
Library
- Description: Office or could be bedroom, patio doors to backyard deck, closet, Pella Windows in this addition & bathroom. Wheel chair accessible doorways.,Flooring: Laminate
- Level: First
- Dimensions: 13 x 12
Living room
- Description: Newer blinds,Flooring: Carpet
- Level: First
- Dimensions: 15 x 14
Heating
- Forced Air, Gas
Cooling
- Central Air, Ceiling Fan(s)
Appliances
- Included: Dishwasher, Disposal, Microwave, Range, Refrigerator
- Laundry: Washer Hookup, Electric Dryer Hookup, Main Level, Laundry Room, Laundry Tub, Sink
Features
- Bidet, Ceiling Fan(s), Chandelier, Crown Molding, Cathedral Ceiling(s), Entrance Foyer, Eat-in Kitchen, Granite Counters, High Speed Internet, Kitchen Island, Pantry, Storage, Walk-In Closet(s)
- Windows: Blinds, Double Pane Windows, Screens, Window Coverings
- Basement: Crawl Space,Full,Concrete
- Number of fireplaces: 1
- Fireplace features: Family Room, Gas
Interior area
- Total structure area: 4,193
- Total interior livable area: 4,193 sqft
- Finished area above ground: 2,782
- Finished area below ground: 1,411
Property
Parking
- Parking features: Attached, Drain, Direct Access, Driveway, Garage Faces Front, Garage, Garage Door Opener, Heated Garage, Lighted, Oversized, Storage, Water Available
- Attached garage spaces: 3
Accessibility
- Accessibility features: Accessible Full Bath
Features
- Levels: Two
- Stories: 2
- Patio & porch: Deck, Front Porch, Patio
- Exterior features: Sprinkler/Irrigation, Lighting
- Fencing: Back Yard,Full,Gate
Lot
- Size: 10,454 Square Feet
- Dimensions: 75 x 142
- Features: Back Yard, Dead End, Flat, Front Yard, Landscaped, Level, Few Trees
Details
- Additional structures: Storage
- Parcel number: 37212036
Construction
Type & style
- Home type: SingleFamily
- Architectural style: Colonial
- Property subtype: Single Family Residence
Materials
- Aluminum Siding, Brick
- Foundation: Block
- Roof: Asphalt,Fiberglass,Shingle
Condition
- Year built: 1992
Utilities & green energy
- Sewer: Public Sewer
- Water: Public
Community & HOA
Community
- Security: Smoke Detector(s)
HOA
- Has HOA: No
Location
- Region: Middleburg Heights
Financial & listing details
- Price per square foot: $104/sqft
- Tax assessed value: $389,400
- Annual tax amount: $6,444
- Date on market: 2/23/2024
- Cumulative days on market: 3 days
- Listing agreement: Exclusive Right To Sell
- Listing terms: Cash,Conventional,FHA
Price history
| Date | Event | Price |
|---|---|---|
| 4/22/2024 | Sold | $435,000+1.2%$104/sqft |
Source: Public Record Report a problem | ||
| 2/26/2024 | Pending sale | $429,900$103/sqft |
Source: MLS Now #5019486 Report a problem | ||
| 2/23/2024 | Listed for sale | $429,900+46.8%$103/sqft |
Source: MLS Now #5019486 Report a problem | ||
| 7/1/2019 | Sold | $292,800+2.7%$70/sqft |
Source:  MLS Now #4090911 Report a problem MLS Now #4090911 Report a problem | ||
| 4/29/2019 | Listed for sale | $285,000$68/sqft |
Source: Howard Hanna #4090911 Report a problem | ||
Public tax history
| Year | Property taxes | Tax assessment |
|---|---|---|
| 2025 | $6,832 -0.6% | $136,290 |
| 2024 | $6,874 +10.1% | $136,290 +33% |
| 2023 | $6,242 +0.7% | $102,480 |
| 2022 | $6,198 +0.6% | $102,480 |
| 2021 | $6,162 +6.7% | $102,480 +21.2% |
| 2020 | $5,775 +0.7% | $84,560 |
| 2019 | $5,736 +10.2% | $84,560 |
| 2018 | $5,204 +4.9% | $84,560 +12.2% |
| 2017 | $4,960 +7.9% | $75,360 |
| 2016 | $4,595 | $75,360 |
| 2015 | $4,595 -0.8% | $75,360 |
| 2014 | $4,631 +1.2% | $75,360 |
| 2013 | $4,574 +3.1% | $75,360 |
| 2012 | $4,437 +6.3% | $75,360 -2.5% |
| 2011 | $4,172 +0.1% | $77,280 |
| 2010 | $4,166 +0.6% | $77,280 |
| 2009 | $4,142 -3.3% | $77,280 -8% |
| 2008 | $4,281 +2.6% | $84,000 |
| 2007 | $4,171 -16.3% | $84,000 -7.7% |
| 2006 | $4,981 +12.3% | $90,970 +8% |
| 2005 | $4,435 +1.2% | $84,220 |
| 2004 | $4,384 +8.4% | $84,220 +2.7% |
| 2003 | $4,044 +6.2% | $81,980 +9.5% |
| 2002 | $3,808 -43.1% | $74,870 |
| 2001 | $6,693 | $74,870 |
| 2000 | $6,693 | $74,870 |
Find assessor info on the county website
Neighborhood: 44130
Nearby homes
- $400,0004 bd3 ba2.4k sqft6595 Logan Dr, Middleburg Heights, OH 44130Sold
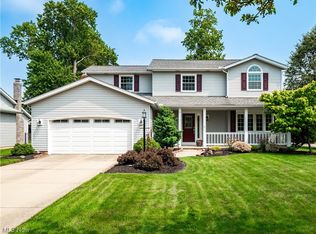
- $409,7003 bd2 ba2.3k sqft6575 Logan Dr, Middleburg Heights, OH 44130Off Market
- $407,0004 bd2 ba2.1k sqft14240 Newton Rd, Middleburg Heights, OH 44130Off Market
- $388,2004 bd2 ba2.2k sqft6565 Logan Dr, Middleburg Heights, OH 44130Off Market
- $398,5003 bd2 ba2.7k sqft14220 Newton Rd, Middleburg Heights, OH 44130Off Market
- $404,2004 bd2 ba2.2k sqft6580 Logan Dr, Middleburg Heights, OH 44130Off Market
- $380,9003 bd2 ba2.1k sqft6570 Logan Dr, Middleburg Heights, OH 44130Off Market
- $417,4004 bd2 ba2.3k sqft6590 Logan Dr, Middleburg Heights, OH 44130Off Market
Nearby schools
GreatSchools rating
- 5/10Berea-Midpark Middle SchoolGrades: 5-9Distance: 0.7 mi
- 7/10Berea-Midpark High SchoolGrades: 9-12Distance: 2.6 mi
- 8/10Big Creek Elementary SchoolGrades: PK-4Distance: 1.4 mi
Schools provided by the listing agent
- District: Berea CSD - 1804
Source: MLS Now. This data may not be complete. We recommend contacting the local school district to confirm school assignments for this home.
Get a cash offer in 3 minutes
Find out how much your home could sell for in as little as 3 minutes with a no-obligation cash offer.
Estimated market value
$479,300
Get a cash offer in 3 minutes
Find out how much your home could sell for in as little as 3 minutes with a no-obligation cash offer.
Estimated market value
$479,300
- Ohio
- Cuyahoga County
- Middleburg Heights
- 44130
- 6585 Logan Dr
Nearby cities
Nearby zip codes
Other Middleburg Heights Topics
- Apartments for Rent in 44130
- Houses for Sale in 44130
- Houses for Rent in 44130
- 44130 Real Estate
- Middleburg Heights Condos
- Houses for Sale in Middleburg Heights
- Newest Listings in Middleburg Heights
- Middleburg Heights Home Values
- Middleburg Heights Real Estate Agents
- Middleburg Heights Refinance
- Middleburg Heights Mortgage Rates
