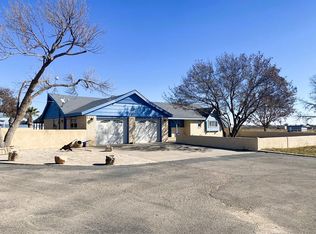
Don't miss this country home on nearly 15 acres! This fully remodeled 4-bedroom, 2-bath ranch home offers the perfect blend of comfort and functionality. The property includes two workshop/carports, a pond, four water wells, three horse stalls, a feed/tack barn, and a 3-bedroom, 2-bath mobile home. Fenced and cross-fenced pastures provide easy turnout, with the southwest pasture already set up for a roping arena.
For sale
$699,000
6585 N Westcliff Rd, Odessa, TX 79764
4beds
3,000sqft
Single Family Residence
Built in 1962
14.72 Acres Lot
$651,800 Zestimate®
$233/sqft
$-- HOA
What's special
Fenced and cross-fenced pasturesFour water wellsThree horse stalls
- 173 days
- 120
- 0
Zillow last checked:
Listing updated:
Listed by:
Morgan Chelette 432-215-5682,
The Real Estate Group
Source: Petroplex AOR,MLS#: 173100
Facts & features
Interior
Bedrooms & bathrooms
- Bedrooms: 4
- Bathrooms: 2
- Full bathrooms: 2
Rooms
- Room types: None
Primary bathroom
- Features: Upstairs Master
Dining room
- Features: Kitchen
Heating
- Central, LP Gas
Cooling
- Central Air, Electric
Appliances
- Included: Electric Range, Dishwasher, Gas Water Heater
- Laundry: Inside Utility Room
Features
- Flooring: Vinyl
- Windows: Thermopane Window(s)
- Has fireplace: Yes
- Fireplace features: Wood Burning, Living Room
Interior area
- Total structure area: 3,000
- Total interior livable area: 3,000 sqft
Property
Parking
- Parking features: Carport, Detached, Circular Driveway, RV Access/Parking
- Has carport: Yes
- Has uncovered spaces: Yes
Features
- Patio & porch: Covered
Lot
- Size: 14.72 Acres
- Features: Country Acreage
Details
- Additional structures: Guest House, Storage, Workshop, Barn/Stable
- Parcel number: 02500.00070.00000
Construction
Type & style
- Home type: SingleFamily
- Property subtype: Single Family Residence
Materials
- Stucco, Brick Veneer
- Foundation: Pillar/Post/Pier
- Roof: Metal
Condition
- Pre-Owned
- Year built: 1962
Utilities & green energy
- Sewer: Septic Tank
- Water: Well
Green energy
- Energy efficient items: Thermostat, Ceiling Fan(s)
Community & HOA
Community
- Subdivision: Belmont Acres
HOA
- Has HOA: No
Location
- Region: Odessa
Financial & listing details
- Price per square foot: $233/sqft
- Tax assessed value: $163,104
- Annual tax amount: $750
- Date on market: 3/12/2026
- Listing terms: Cash,Conventional
Estimated market value
$651,800
$619,000 - $684,000
$4,855/mo
Price history
| Date | Event | Price |
|---|---|---|
| 3/12/2026 | Listed for sale | $699,000-0.1%$233/sqft |
Source:  Petroplex AOR #173100 Report a problem Petroplex AOR #173100 Report a problem | ||
| 1/1/2026 | Listing removed | $699,999$233/sqft |
Source: Petroplex AOR #145933 Report a problem | ||
| 4/15/2024 | Price change | $699,999-3.4%$233/sqft |
Source: Petroplex AOR #145933 Report a problem | ||
| 1/5/2024 | Price change | $725,000-3.3%$242/sqft |
Source: Petroplex AOR #145933 Report a problem | ||
| 10/10/2023 | Listed for sale | $750,000$250/sqft |
Source: Petroplex AOR #145933 Report a problem | ||
Public tax history
| Year | Property taxes | Tax assessment |
|---|---|---|
| 2025 | $853 +29.2% | $163,104 +28.9% |
| 2024 | $660 +14.4% | $126,514 +9% |
| 2023 | $577 -63.4% | $116,059 -16.5% |
| 2022 | $1,575 -17% | $139,002 -3% |
| 2021 | $1,899 | $143,283 +1.3% |
| 2020 | -- | $141,449 +3.8% |
| 2019 | $1,674 +14.2% | $136,243 +9.5% |
| 2018 | $1,466 +913.9% | $124,459 +6.5% |
| 2017 | $145 | $116,843 |
| 2016 | $145 | $116,843 |
| 2015 | $145 | -- |
| 2014 | $145 | -- |
| 2013 | -- | -- |
| 2012 | $145 +11.2% | -- |
| 2011 | $130 +32.3% | $51,795 +10% |
| 2010 | $98 +28.6% | $47,086 +10% |
| 2009 | $76 | $42,805 +10% |
| 2008 | -- | $38,914 +33.1% |
| 2005 | -- | $29,238 +7.1% |
| 2004 | -- | $27,290 |
| 2003 | -- | $27,290 -3.1% |
| 2002 | -- | $28,149 +2% |
| 2001 | -- | $27,588 +0.9% |
| 2000 | -- | $27,355 |
Find assessor info on the county website
Monthly payment
Est. payment
Payment breakdown
Explore the cost of this home by adjusting the details. Changes won't be saved.Climate risks
Neighborhood: 79764
Nearby schools
Schools provided by the listing agent
- Elementary: Murry Fly
- Middle: Ector
- High: Odessa
- District: Ector
Source: Petroplex AOR. This data may not be complete. We recommend contacting the local school district to confirm school assignments for this home.
Similar homes
- $525,0003 bd2 ba1.8k sqft10708 W April St, Odessa, TX 79764For Sale
 MLS ID #176882, Henry Munoz, Fathom Realty. Petroplex AOR
 - $875,0003 bd2 ba2.3k sqft4318 N Stockton Ave, Odessa, TX 79764For Sale
 MLS ID #167239, Allen Matthies, Keller Williams Realty - Midland & Odessa. Petroplex AOR
 - $555,0003 bd3 ba3.3k sqft11010 W Chaparral Dr, Odessa, TX 79764For Sale
 MLS ID #176109, Yessenia Sanchez, Heritage Real Estate. Petroplex AOR
 - $725,0005 bd4 ba3.2k sqft804 Claymoor Dr, Odessa, TX 79764For Sale
 MLS ID #175434, Stacey James, The Real Estate Group. Petroplex AOR
