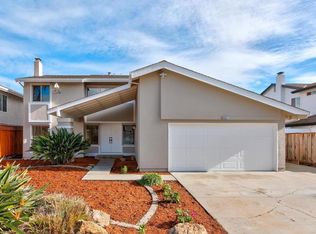
This stylish contemporary foothill area 2 story is located in an upscale community on a cul-de-sac w/ a view of the ST Hills & open space! You'll love this spacious home with its 2 story tiled double door entry, vaulted ceilings in the lrg living rm & primary bdrm, the upgraded kitchen w' white cabinets galore, granite counters, double ovens, new SS dishwasher, adjoining dining room & family rooms perfect for family meals & activities. Enjoy the lovely nicely landscaped backyard with fruit trees & flowering plants in the pie shaped yard from the large double paned windows & sliding door opening to the patio. Lovingly cared for throughout by a retired couple, the home boasts newer central AC, furnace, water heater, rollup garage door & opener. The lower level primary bedroom has a vaulted ceiling & a walk-in closet with an organizer. The lower level Bathroom has been upgraded with a lovely large shower stall & decorator paint. Three bedrooms and a bathroom with a shower over tub are on the second level. Tasteful decorator paint in earthtone colors make the house warm & inviting. Walk to high scoring Bernal Intermediate Sch, walking trails, & Stratford Private School. Close proximity to ST Co Park & Golf Course, Library, Shops, restaurants, & 85/101, light rail, Kaiser, Costco!
Sold for $1,600,000
Street View
$1,600,000
6585 Prague Ct, San Jose, CA 95119
4beds
1,868sqft
Single Family Residence, Residential
Built in 1974
6,098 Square Feet Lot
$1,634,100 Zestimate®
$857/sqft
$4,641 Estimated rent
Home value
$1,634,100
$1.54M - $1.73M
$4,641/mo
Zestimate® history
Owner options
List your home for rent
$4,641/mo
Rent Zestimate®
Find your next renter with Zillow Rental Manager. Plus, with online applications, you can quickly screen prospective tenants – for free.
$4,641/mo
Rent Zestimate®
Refinance and save
$10,180/mo
Est. payment
Refinancing to a lower rate could help reduce your monthly payments and save thousands over the life of the loan.
$10,180/mo
Est. payment
Explore your selling options
Work with a Zillow partner agent
Leverage their expertise and Zillow's premium Showcase listings to get your home seen by more buyers.
Get startedList with your own agent
Get your home in front of millions of buyers by listing it on Zillow.
Learn how to do itSell it yourself
Take full control of how buyers see your home on Zillow by listing For Sale by Owner (FSBO).
List your homeWhat's special
Golf courseLarge double paned windowsOpen spaceNew ss dishwasherNewer central acWalk-in closetFruit trees
Zillow last checked:
Listing updated:
Listed by:
Laurie Hansen 00757662 408-218-6222,
Intero Real Estate Services 408-574-5000
Bought with:
Shilpa Venka Rao, 01849921
Compass
Source: MLSListings Inc,MLS#: ML81953928
Facts & features
Interior
Bedrooms & bathrooms
- Bedrooms: 4
- Bathrooms: 2
- Full bathrooms: 2
Bedroom
- Features: PrimaryBedroomonGroundFloor
Bathroom
- Features: ShowerandTub, StallShower, UpdatedBaths
Dining room
- Features: EatinKitchen, FormalDiningRoom
Family room
- Features: KitchenFamilyRoomCombo
Kitchen
- Features: Countertop_Granite, Pantry
Heating
- Central Forced Air Gas
Cooling
- Ceiling Fan(s), Central Air
Appliances
- Included: Electric Cooktop, Disposal, Range Hood, Microwave, Electric Oven/Range, Refrigerator, Water Softener
- Laundry: In Garage
Features
- High Ceilings, Vaulted Ceiling(s), Walk-In Closet(s)
- Flooring: Carpet, Tile
- Number of fireplaces: 1
- Fireplace features: Pellet Stove, Wood Burning
Interior area
- Total structure area: 1,868
- Total interior livable area: 1,868 sqft
Property
Parking
- Total spaces: 2
- Parking features: Attached
- Attached garage spaces: 2
Features
- Stories: 2
- Patio & porch: Balcony/Patio
- Exterior features: Back Yard, Fenced, Storage Shed Structure
- Fencing: Wood
- Has view: Yes
- View description: Hills
Lot
- Size: 6,098 Square Feet
- Features: Level
Details
- Parcel number: 70431056
- Zoning: R1-8
- Special conditions: Standard
Construction
Type & style
- Home type: SingleFamily
- Architectural style: Contemporary
- Property subtype: Single Family Residence, Residential
Materials
- Foundation: Concrete Perimeter, Raised, Crawl Space
- Roof: Composition
Condition
- New construction: No
- Year built: 1974
Utilities & green energy
- Gas: PublicUtilities
- Sewer: Public Sewer
- Water: Public
- Utilities for property: Public Utilities, Water Public
Community & HOA
Location
- Region: San Jose
Financial & listing details
- Price per square foot: $857/sqft
- Tax assessed value: $1,664,640
- Date on market: 2/28/2024
- Listing agreement: ExclusiveRightToSell
- Listing terms: CashorConventionalLoan
Price history
| Date | Event | Price |
|---|---|---|
| 3/21/2024 | Sold | $1,600,000+18.5%$857/sqft |
Source:  MLSListings Inc #ML81953928 Report a problem MLSListings Inc #ML81953928 Report a problem | ||
| 3/7/2024 | Pending sale | $1,350,000$723/sqft |
Source: MLSListings Inc #ML81953928 Report a problem | ||
| 2/28/2024 | Listed for sale | $1,350,000$723/sqft |
Source: MLSListings Inc #ML81953928 Report a problem | ||
Public tax history
| Year | Property taxes | Tax assessment |
|---|---|---|
| 2026 | -- | $1,664,640 +2% |
| 2025 | $21,829 +562.2% | $1,632,000 +1022.8% |
| 2024 | $3,296 +3% | $145,355 +2% |
| 2023 | $3,201 +0.8% | $142,506 +2% |
| 2022 | $3,177 +3.5% | $139,712 +2% |
| 2021 | $3,069 +3.8% | $136,973 +1% |
| 2020 | $2,956 | $135,569 +2% |
| 2019 | $2,956 +4.8% | $132,911 +2% |
| 2018 | $2,820 | $130,306 +2% |
| 2017 | $2,820 +1.7% | $127,752 +2% |
| 2016 | $2,772 +7.6% | $125,248 +1.5% |
| 2015 | $2,577 +22.4% | $123,367 +2% |
| 2014 | $2,105 | $120,952 +0.5% |
| 2013 | -- | $120,406 +2% |
| 2012 | -- | $118,046 +2% |
| 2011 | -- | $115,733 +0.8% |
| 2010 | -- | $114,869 -0.2% |
| 2009 | -- | $115,143 +2% |
| 2008 | -- | $112,886 +2% |
| 2007 | -- | $110,674 +2% |
| 2006 | -- | $108,505 +2% |
| 2005 | -- | $106,378 +2% |
| 2004 | -- | $104,293 +1.9% |
| 2003 | -- | $102,382 +2% |
| 2002 | -- | $100,375 +2% |
| 2001 | -- | $98,408 |
Find assessor info on the county website
Neighborhood: Santa Teresa
Nearby homes
- $1,775,0004 bd3 ba2.2k sqft6579 Prague Ct, San Jose, CA 95119Sold

- $1,854,7005 bd4 ba2.6k sqft6591 Prague Ct, San Jose, CA 95119Off Market
- $1,492,9004 bd2 ba2.1k sqft6578 San Ignacio Ave, San Jose, CA 95119Off Market

- $1,815,0004 bd3 ba2.3k sqft6582 San Ignacio Ave, San Jose, CA 95119Sold
- $1,520,5004 bd2 ba1.7k sqft6598 Prague Ct, San Jose, CA 95119Off Market
- $1,636,9004 bd3 ba2.2k sqft6586 San Ignacio Ave, San Jose, CA 95119Off Market
- $1,528,3004 bd2 ba2.2k sqft6574 San Ignacio Ave, San Jose, CA 95119Off Market
- $1,590,3004 bd3 ba2.2k sqft6573 Prague Ct, San Jose, CA 95119Off Market
Nearby schools
GreatSchools rating
- 7/10Baldwin (Julia) Elementary SchoolGrades: K-6Distance: 0.5 mi
- 6/10Bernal Intermediate SchoolGrades: 7-8Distance: 0.1 mi
- 8/10Santa Teresa High SchoolGrades: 9-12Distance: 2.1 mi
Schools provided by the listing agent
- Middle: BernalIntermediate
- High: SantaTeresaHigh
- District: OakGroveElementary
Source: MLSListings Inc. This data may not be complete. We recommend contacting the local school district to confirm school assignments for this home.
Get a cash offer in 3 minutes
Find out how much your home could sell for in as little as 3 minutes with a no-obligation cash offer.
Estimated market value
$1,634,100
Get a cash offer in 3 minutes
Find out how much your home could sell for in as little as 3 minutes with a no-obligation cash offer.
Estimated market value
$1,634,100
- California
- Santa Clara County
- San Jose
- 95119
- Santa Teresa
- 6585 Prague Ct
Nearby cities
Nearby neighborhoods
Nearby zip codes
Other San Jose Topics
