Ready for you! Great room 2 story with 3 car garage, partial exposure, 4 bedrooms & loft area. New carpet on 2nd floor, LL all new rec room w/LVP floor & office. Large eat-in kitchen w/SS appliances, granite tops and sliding door to the freshly stained deck that overlooks your big backyard. HSA home warranty included.
For sale
$330,000
6585 Sonoma Rd, Rockford, IL 61114
4beds
2,522sqft
Single Family Residence
Built in 2001
0.29 Acres Lot
$323,400 Zestimate®
$131/sqft
$-- HOA
What's special
Freshly stained deckGranite topsBig backyard
- 2 days
- 693
- 28
Zillow last checked:
Listing updated:
Listed by:
John Howard 815-988-5943,
Dickerson & Nieman
Source: NorthWest Illinois Alliance of REALTORS®,MLS#: 202605664
Facts & features
Interior
Bedrooms & bathrooms
- Bedrooms: 4
- Bathrooms: 3
- Full bathrooms: 2
- 1/2 bathrooms: 1
- Main level bathrooms: 2
- Main level bedrooms: 1
Primary bedroom
- Level: Main
- Area: 145
- Dimensions: 14.5 x 10
Bedroom 2
- Level: Upper
- Area: 137.8
- Dimensions: 13 x 10.6
Bedroom 3
- Level: Upper
- Area: 116.6
- Dimensions: 11 x 10.6
Bedroom 4
- Level: Upper
- Area: 127.2
- Dimensions: 12 x 10.6
Kitchen
- Level: Main
- Area: 210
- Dimensions: 21 x 10
Living room
- Level: Main
- Area: 348.75
- Dimensions: 22.5 x 15.5
Heating
- Forced Air, Natural Gas
Cooling
- Central Air
Appliances
- Included: Disposal, Dishwasher, Microwave, Refrigerator, Stove/Cooktop, Gas Water Heater
- Laundry: Main Level
Features
- Great Room, L.L. Finished Space, Ceiling-Vaults/Cathedral, Granite Counters
- Basement: Full,Sump Pump,Partial Exposure
- Number of fireplaces: 1
- Fireplace features: Wood Burning
Interior area
- Total structure area: 2,522
- Total interior livable area: 2,522 sqft
- Finished area above ground: 1,772
- Finished area below ground: 750
Property
Parking
- Total spaces: 3
- Parking features: Attached, Garage Door Opener
- Garage spaces: 3
Features
- Levels: Two
- Stories: 2
- Patio & porch: Deck
Lot
- Size: 0.29 Acres
- Features: Partial Exposure, Subdivided
Details
- Parcel number: 1203458004
Construction
Type & style
- Home type: SingleFamily
- Property subtype: Single Family Residence
Materials
- Brick/Stone, Vinyl
- Roof: Shingle
Condition
- Year built: 2001
Details
- Warranty included: Yes
Utilities & green energy
- Electric: Circuit Breakers
- Sewer: City/Community
- Water: City/Community
Community & HOA
Community
- Security: Radon Mitigation Active
- Subdivision: IL
Location
- Region: Rockford
Financial & listing details
- Price per square foot: $131/sqft
- Tax assessed value: $259,743
- Price range: $330K - $330K
- Date on market: 9/8/2026
- Ownership: Fee Simple
Estimated market value
$323,400
$307,000 - $340,000
$2,968/mo
Price history
| Date | Event | Price |
|---|---|---|
| 9/8/2026 | Listed for sale | $330,000+27.9%$131/sqft |
Source:  NorthWest Illinois Alliance of REALTORS® #202605664 Report a problem NorthWest Illinois Alliance of REALTORS® #202605664 Report a problem | ||
| 10/24/2023 | Sold | $258,000+5.3%$102/sqft |
Source: NorthWest Illinois Alliance of REALTORS® #202305038 Report a problem | ||
| 9/3/2023 | Pending sale | $244,900+45.8%$97/sqft |
Source: NorthWest Illinois Alliance of REALTORS® #202305038 Report a problem | ||
| 7/5/2007 | Sold | $168,000+29.7%$67/sqft |
Source: Public Record Report a problem | ||
| 7/5/2001 | Sold | $129,500$51/sqft |
Source: Public Record Report a problem | ||
Public tax history
| Year | Property taxes | Tax assessment |
|---|---|---|
| 2024 | -- | $86,581 +17.3% |
| 2023 | $5,764 -15.9% | $73,812 +11.9% |
| 2022 | $6,852 | $65,974 +9.1% |
| 2021 | -- | $60,493 +5.8% |
| 2020 | $6,582 +1.3% | $57,187 +4.9% |
| 2019 | $6,498 +0.4% | $54,506 +6.1% |
| 2018 | $6,474 +1.8% | $51,366 +5.1% |
| 2017 | $6,358 | $48,857 |
| 2016 | $6,358 +0.4% | -- |
| 2015 | $6,336 -1.2% | $47,941 +8.2% |
| 2014 | $6,415 +10.9% | $44,294 -21.1% |
| 2009 | $5,784 | $56,145 +1.1% |
| 2007 | -- | $55,544 +5.4% |
| 2006 | -- | $52,674 +4.8% |
| 2005 | -- | $50,285 +5.5% |
| 2004 | -- | $47,655 +9.9% |
| 2003 | -- | $43,347 |
Find assessor info on the county website
Monthly payment
Est. payment
Payment breakdown
Explore the cost of this home by adjusting the details. Changes won't be saved.Climate risks
Neighborhood: Quail Run
Nearby schools
Schools provided by the listing agent
- District: Rockford 205
Source: NorthWest Illinois Alliance of REALTORS®. This data may not be complete. We recommend contacting the local school district to confirm school assignments for this home.
Similar homes
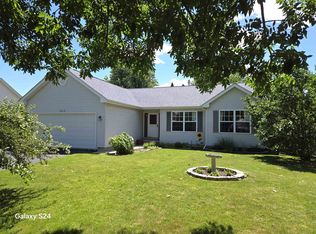

- $315,0003 bd2 ba2.5k sqft6022 Fireside Dr, Rockford, IL 61114For Sale
 MLS ID #202605708, Milena Cojkic. NorthWest Illinois Alliance of REALTORS®
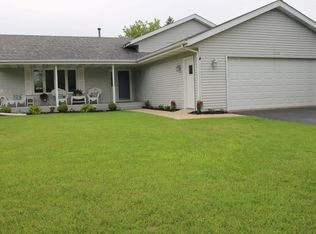
 - $324,9004 bd3 ba3.2k sqft3296 N Trainer Rd, Rockford, IL 61114For Sale
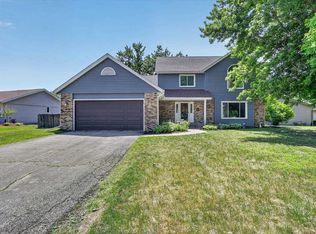 MLS ID #202605110, Thomas Holder. NorthWest Illinois Alliance of REALTORS®
 - $367,5004 bd3 ba3k sqft3553 Sage Dr, Rockford, IL 61114For Sale
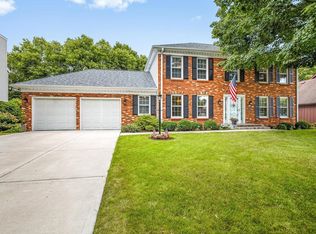 MLS ID #202605746, Rebecca Thalhofer. NorthWest Illinois Alliance of REALTORS®
 - $335,0004 bd3 ba2.3k sqft2252 Jonquil Pl, Rockford, IL 61107For Sale
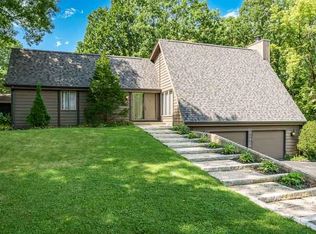 MLS ID #202605631, Brian Molloy. NorthWest Illinois Alliance of REALTORS®
