Situated just a few miles from Old Town Warrenton near Bellevue Farms (but not IN Bellevue Farms) is this custom home with wonderful privacy and gorgeous vistas. 18-open acres provides plenty of pasture, some with board fencing and run-in shed. A private, tree lined drive leads you home to this idyllic setting perched on a hill overlooking most of the rolling countryside and pond. Ultra-private backyard features a stone patio and is just steps from the pool. Flowering trees and shrubs are plentiful and spectacular in bloom. Custom design features open and sensible floorplan with main level primary suite and is high-lighted by the great room with walls of glass, stone fireplace and soaring ceilings. Enjoy the natural surroundings from the expansive front porch, screened in porch or private balcony. Kitchen updated in 2024. Freshly refinished hardwood floors on the main level. Use your imagination in the huge lower level - rec-room, theatre room, bedroom and bath, band practice or all of the above! Walk to local winery or brewery.
Sold for $1,675,000
$1,675,000
6585 Timothy Ln, Warrenton, VA 20186
4beds
3,601sqft
Single Family Residence
Built in 1998
18.66 Acres Lot
$1,708,300 Zestimate®
$465/sqft
$4,223 Estimated rent
Home value
$1,708,300
$1.59M - $1.84M
$4,223/mo
Zestimate® history
Owner options
List your home for rent
$4,223/mo
Rent Zestimate®
Find your next renter with Zillow Rental Manager. Plus, with online applications, you can quickly screen prospective tenants – for free.
$4,223/mo
Rent Zestimate®
Refinance and save
$8,198/mo
Est. payment
Refinancing to a lower rate could help reduce your monthly payments and save thousands over the life of the loan.
$8,198/mo
Est. payment
Explore your selling options
Work with a Zillow partner agent
Leverage their expertise and Zillow's premium Showcase listings to get your home seen by more buyers.
Get startedList with your own agent
Get your home in front of millions of buyers by listing it on Zillow.
Learn how to do itSell it yourself
Take full control of how buyers see your home on Zillow by listing For Sale by Owner (FSBO).
List your homeWhat's special
Privacy and gorgeous vistasStone fireplacePrivate balconyBoard fencingHuge lower levelPrivate tree lined driveTheatre room
Zillow last checked:
Listing updated:
Listed by:
Tray Allen 540-222-3838,
Allen Real Estate,
Co-Listing Agent: Joseph K Allen Jr. 540-229-1770,
Allen Real Estate
Bought with:
Shadya Mufarreh, 0225205010
Samson Properties
Source: Bright MLS,MLS#: VAFQ2014252
Facts & features
Interior
Bedrooms & bathrooms
- Bedrooms: 4
- Bathrooms: 3
- Full bathrooms: 2
- 1/2 bathrooms: 1
- Main level bathrooms: 2
- Main level bedrooms: 1
Rooms
- Room types: Living Room, Dining Room, Primary Bedroom, Bedroom 2, Bedroom 3, Kitchen, Family Room, Office, Storage Room
Basement
- Area: 1961
Heating
- Heat Pump, Forced Air, Propane, Electric
Cooling
- Heat Pump, Central Air, Electric
Appliances
- Included: Microwave, Dryer, Washer, Cooktop, Oven, Dishwasher, Disposal, Ice Maker, Refrigerator, Water Conditioner - Owned, Water Heater
Features
- Ceiling Fan(s)
- Flooring: Hardwood
- Basement: Walk-Out Access
- Number of fireplaces: 1
- Fireplace features: Screen
Interior area
- Total structure area: 5,562
- Total interior livable area: 3,601 sqft
- Finished area above ground: 3,601
- Finished area below ground: 0
Property
Parking
- Total spaces: 2
- Parking features: Garage Door Opener, Attached, Driveway
- Attached garage spaces: 2
- Has uncovered spaces: Yes
Accessibility
- Accessibility features: None
Features
- Levels: Three
- Stories: 3
- Patio & porch: Patio, Porch, Wrap Around, Screened
- Has private pool: Yes
- Pool features: Private
- Fencing: Board
- Has view: Yes
- View description: Pasture, Garden
Lot
- Size: 18.66 Acres
- Features: Backs to Trees, Landscaped, Pond, Open Lot, Rural
Details
- Additional structures: Above Grade, Below Grade
- Parcel number: 6976013010
- Zoning: RA
- Special conditions: Standard
Construction
Type & style
- Home type: SingleFamily
- Architectural style: Colonial
- Property subtype: Single Family Residence
Materials
- HardiPlank Type, Vinyl Siding, Synthetic Stucco
- Foundation: Concrete Perimeter
- Roof: Asphalt
Condition
- Good
- New construction: No
- Year built: 1998
Utilities & green energy
- Sewer: On Site Septic
- Water: Well
- Utilities for property: Electricity Available, Propane
Community & HOA
Community
- Subdivision: None Available
HOA
- Has HOA: No
Location
- Region: Warrenton
Financial & listing details
- Price per square foot: $465/sqft
- Tax assessed value: $896,000
- Annual tax amount: $8,091
- Date on market: 11/26/2024
- Listing agreement: Exclusive Right To Sell
- Inclusions: Pool Table
- Ownership: Fee Simple
- Road surface type: Gravel
Price history
| Date | Event | Price |
|---|---|---|
| 1/2/2025 | Sold | $1,675,000+1.5%$465/sqft |
Source:  Bright MLS #VAFQ2014252 Report a problem Bright MLS #VAFQ2014252 Report a problem | ||
| 12/30/2024 | Pending sale | $1,650,000$458/sqft |
Source: Bright MLS #VAFQ2014252 Report a problem | ||
| 11/28/2024 | Contingent | $1,650,000$458/sqft |
Source: Bright MLS #VAFQ2014252 Report a problem | ||
| 11/26/2024 | Listed for sale | $1,650,000$458/sqft |
Source: Bright MLS #VAFQ2014252 Report a problem | ||
Public tax history
| Year | Property taxes | Tax assessment |
|---|---|---|
| 2025 | $8,664 +2.5% | $896,000 |
| 2024 | $8,449 +4.4% | $896,000 |
| 2023 | $8,091 | $896,000 |
| 2022 | $8,091 +9.7% | $896,000 +20.8% |
| 2021 | $7,373 | $741,800 |
| 2020 | -- | $741,800 |
| 2019 | $7,298 | $741,800 |
| 2018 | $7,298 | $741,800 +17.4% |
| 2016 | -- | $632,100 |
| 2015 | -- | $632,100 |
| 2014 | -- | $632,100 -9.8% |
| 2013 | -- | $700,400 |
| 2012 | -- | $700,400 |
| 2011 | -- | $700,400 |
| 2010 | -- | $700,400 -13.8% |
| 2009 | -- | $812,900 |
| 2008 | -- | $812,900 |
| 2007 | -- | $812,900 -17.8% |
| 2005 | -- | $989,500 +110.7% |
| 2004 | -- | $469,700 |
| 2003 | -- | $469,700 |
| 2002 | -- | $469,700 +23.3% |
| 2001 | -- | $380,800 +0.5% |
| 2000 | -- | $379,000 |
Find assessor info on the county website
Neighborhood: 20186
Nearby homes
- $1,297,7004 bd3 ba2.6k sqft8209 Great Run Ln, Warrenton, VA 20186Off Market
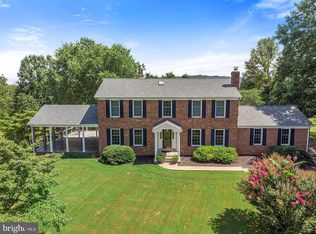
- $1,642,4004 bd5 ba4.1k sqft6573 Timothy Ln, Warrenton, VA 20186Off Market
- $1,898,8006 bd7 ba6.4k sqft8131 Cannonball Ridge Ln, Warrenton, VA 20186Off Market
- $1,122,5004 bd3 ba3.8k sqft6615 Timothy Ln, Warrenton, VA 20186Off Market
- $1,317,4005 bd3 ba3.6k sqft8105 Great Run Ln, Warrenton, VA 20186Off Market
- $1,024,7004 bd3 ba2.1k sqft8010 Cannonball Gate Rd, Warrenton, VA 20186Off Market
- $1,284,8004 bd3 ba4.9k sqft6618 Timothy Ln, Warrenton, VA 20186Off Market
- $1,022,9004 bd4 ba4k sqft8242 Great Run Ln, Warrenton, VA 20186Off Market
Nearby schools
GreatSchools rating
- 7/10C.M. Bradley Elementary SchoolGrades: PK-5Distance: 3 mi
- 5/10Marshall Middle SchoolGrades: 6-8Distance: 7.8 mi
- 7/10Fauquier High SchoolGrades: 9-12Distance: 3.2 mi
Schools provided by the listing agent
- Elementary: C.m. Bradley
- Middle: Marshall
- High: Fauquier
- District: Fauquier County Public Schools
Source: Bright MLS. This data may not be complete. We recommend contacting the local school district to confirm school assignments for this home.
Get a cash offer in 3 minutes
Find out how much your home could sell for in as little as 3 minutes with a no-obligation cash offer.
Estimated market value
$1,708,300
Get a cash offer in 3 minutes
Find out how much your home could sell for in as little as 3 minutes with a no-obligation cash offer.
Estimated market value
$1,708,300
- Virginia
- Fauquier County
- Warrenton
- 20186
- 6585 Timothy Ln
Nearby cities
Nearby zip codes
Other Warrenton Topics
