Skip main navigation
Sold for $515,000
  • $515,000

    6585 Tydings Rd, Eldersburg, MD 21784

    3beds
    2,301sqft
    Single Family Residence
    Built in 1999
    10,837 Square Feet Lot
    $552,300 Zestimate®
    $224/sqft
    $3,177 Estimated rent

    Home value

    $552,300

    $525,000 - $580,000

    $3,177/mo

    Zestimate® history
    Loading
    Loading...

    Owner options

    List your home for rent

    $3,177/mo

    Rent Zestimate®

    Find your next renter with Zillow Rental Manager. Plus, with online applications, you can quickly screen prospective tenants – for free.

    Learn more

    $3,177/mo

    Rent Zestimate®

    Refinance and save

    $3,332/mo

    Est. payment

    Refinancing to a lower rate could help reduce your monthly payments and save thousands over the life of the loan.

    See today's rates

    $3,332/mo

    Est. payment

    Explore your selling options

    Work with a Zillow partner agent

    Leverage their expertise and Zillow's premium Showcase listings to get your home seen by more buyers.

    Get started

    List with your own agent

    Get your home in front of millions of buyers by listing it on Zillow.

    Learn how to do it

    Sell it yourself

    Take full control of how buyers see your home on Zillow by listing For Sale by Owner (FSBO).

    List your home

    What's special

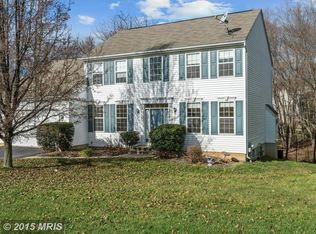
    **Check out video tour** Welcome to your ideal home in the picturesque town of Sykesville, MD! This charming single-family residence features 3 generously sized bedrooms and 2.5 well-appointed bathrooms, providing ample space for comfortable living. As you enter, you’ll be greeted by an open-concept kitchen and dining area that creates a seamless flow perfect for both casual family meals and elegant entertaining. The modern kitchen showcases stylish finishes and LVP flooring that extends throughout the main living areas, adding both durability and sophistication. The finished basement is a standout feature of this home, offering an open floor plan that can be customized to fit your needs—whether as a family room, game area, or additional living space. The basement also includes a convenient storage room and a well-equipped laundry area. Enjoy the ease of access with a walkout from the basement, perfect for transitioning to the beautifully landscaped private backyard. The backyard is designed with relaxation and gatherings in mind, providing a serene retreat for summer barbecues or quiet evenings. Convenience is at your fingertips with a major shopping center just a short drive away, and the one-car garage offers additional storage and protection for your vehicle. This residence combines modern amenities with thoughtful design, making it a true gem in Sykesville. Don’t miss the opportunity to call this house your home—schedule a visit today and envision the lifestyle that awaits you! SELLER WILL PROVIDE A 1 YEAR CINCH WARRANTY TO BUYER IF REQUESTED IN OFFER.

    Zillow last checked:

    Listing updated:

    Listed by:

    Maryruth James 443-472-5319,

    EXP Realty, LLC,

    Listing Team: James Group, Co-Listing Agent: Blake James 443-472-1139,

    EXP Realty, LLC

    Bought with:

    Vinny Steo

    Your Home Sold Guaranteed Realty

    Source: Bright MLS,MLS#: MDCR2022132MLS Logo

    Facts & features

    Interior

    Bedrooms & bathrooms
    • Bedrooms: 3
    • Bathrooms: 3
    • Full bathrooms: 2
    • 1/2 bathrooms: 1
    • Main level bathrooms: 1
    Basement
    • Area: 795
    Heating
    • Forced Air, Natural Gas
    Cooling
    • Central Air, Electric
    Appliances
    • Included: Built-In Range, Dishwasher, Disposal, Dryer, Ice Maker, Range Hood, Refrigerator, Washer, Gas Water Heater
    • Laundry: In Basement, Laundry Room
    Features
    • Built-in Features, Family Room Off Kitchen, Floor Plan - Traditional, Formal/Separate Dining Room, Kitchen - Table Space, Kitchen - Gourmet, Walk-In Closet(s), Dining Area
    • Basement: Finished,Full
    • Has fireplace: No
    Interior area
    • Total structure area: 2,301
    • Total interior livable area: 2,301 sqft
    • Finished area above ground: 1,506
    • Finished area below ground: 795

    Property

    Parking
    • Total spaces: 1
    • Parking features: Garage Faces Front, Concrete, Attached
    • Attached garage spaces: 1
    • Has uncovered spaces: Yes
    Accessibility
    • Accessibility features: None
    Features
    • Levels: Three
    • Stories: 3
    • Patio & porch: Deck, Patio
    • Pool features: None
    • Has spa: Yes
    • Spa features: Bath
    • Fencing: Back Yard,Wood
    • Has view: Yes
    • View description: Garden, Trees/Woods
    Lot
    • Size: 10,837 sqft
    • Features: Landscaped, Wooded
    Details
    • Additional structures: Above Grade, Below Grade
    • Parcel number: 0705098416
    • Zoning: R-100
    • Special conditions: Standard

    Construction

    Type & style
    • Home type: SingleFamily
    • Architectural style: Colonial
    • Property subtype: Single Family Residence
    Materials
    • Brick Front, Vinyl Siding
    • Foundation: Concrete Perimeter
    • Roof: Asphalt
    Condition
    • Good
    • New construction: No
    • Year built: 1999

    Utilities & green energy

    • Sewer: Public Sewer
    • Water: Public

    Community & neighborhood

    Location
    • Region: Eldersburg
    • Subdivision: Eldersburg Estates

    HOA & financial

    HOA
    • Has HOA: Yes
    • HOA fee: $238 annually
    • Association name: ELDERSBURG ESTATES HOMEOWNERS ASSOC., INC.

    Other

    Other facts
    • Listing agreement: Exclusive Right To Sell
    • Ownership: Fee Simple

    Price history

    DateEventPrice
    10/18/2024Sold$515,000$224/sqft
    Source: Bright MLS #MDCR2022132 Report a problem
    10/12/2024Pending sale$515,000$224/sqft
    Source: Bright MLS #MDCR2022132 Report a problem
    10/1/2024Price change$515,000-1.9%$224/sqft
    Source: Bright MLS #MDCR2022132 Report a problem
    9/11/2024Price change$525,000-1.9%$228/sqft
    Source: Bright MLS #MDCR2022132 Report a problem
    8/22/2024Listed for sale$535,000+34.6%$233/sqft
    Source: Bright MLS #MDCR2022132 Report a problem
    11/7/2005Sold$397,500+125.5%$173/sqft
    Source: Public Record Report a problem
    10/20/1999Sold$176,284$77/sqft
    Source: Public Record Report a problem

    Public tax history

    YearProperty taxesTax assessment
    2025$4,948 +11.2%$429,400 +9%
    2024$4,451 +3.3%$393,900 +3.3%
    2023$4,308 +3.4%$381,233 -3.2%
    2022$4,165 +3.6%$393,900 +10.7%
    2021$4,022 +4%$355,900 +4%
    2020$3,867 +4.2%$342,200 -3.8%
    2019$3,712 +4.4%$355,900 +13.1%
    2018$3,557 +0.2%$314,800 +0.2%
    2017$3,549 $314,067 +0.2%
    2016-- $313,333 +0.2%
    2015-- $312,600
    2014-- $312,600
    2013-- $312,600 -5.6%
    2012-- $331,300
    2011-- $331,300
    2010-- $331,300 -16.7%
    2009-- $397,530 +10.8%
    2008-- $358,750 +12.1%
    2007-- $319,970 +13.8%
    2006-- $281,190 +13.1%
    2005-- $248,572 +15.1%
    2004-- $215,956 +17.8%
    2003-- $183,340 +3.5%
    2002-- $177,082 +3.7%
    2001-- $170,826

    Find assessor info on the county website

    Neighborhood: 21784

    Nearby schools

    GreatSchools rating
    Schools provided by the listing agent
    • District: Carroll County Public Schools

    Source: Bright MLS. This data may not be complete. We recommend contacting the local school district to confirm school assignments for this home.

    Get a cash offer in 3 minutes
    Find out how much your home could sell for in as little as 3 minutes with a no-obligation cash offer.
    Estimated market value
    $552,300
    Get a cash offer in 3 minutes
    Find out how much your home could sell for in as little as 3 minutes with a no-obligation cash offer.
    Estimated market value
    $552,300