Skip main navigation
Sold for $365,000
  • $365,000

    6585 W Mississippi Place, Lakewood, CO 80232

    3beds
    1,595sqft
    Townhouse
    Built in 1978
    -- sqft lot
    $363,200 Zestimate®
    $229/sqft
    $2,604 Estimated rent

    Home value

    $363,200

    $341,000 - $385,000

    $2,604/mo

    Zestimate® history
    Loading
    Loading...

    Owner options

    List your home for rent

    $2,604/mo

    Rent Zestimate®

    Find your next renter with Zillow Rental Manager. Plus, with online applications, you can quickly screen prospective tenants – for free.

    Learn more

    $2,604/mo

    Rent Zestimate®

    Refinance and save

    $2,487/mo

    Est. payment

    Refinancing to a lower rate could help reduce your monthly payments and save thousands over the life of the loan.

    See today's rates

    $2,487/mo

    Est. payment

    Explore your selling options

    Work with a Zillow partner agent

    Leverage their expertise and Zillow's premium Showcase listings to get your home seen by more buyers.

    Get started

    List with your own agent

    Get your home in front of millions of buyers by listing it on Zillow.

    Learn how to do it

    Sell it yourself

    Take full control of how buyers see your home on Zillow by listing For Sale by Owner (FSBO).

    List your home

    What's special

    Cozy fireplaceVaulted ceilingsBeautifully updated townhomeFresh interior paintStainless steel appliancesRustic hickory kitchen cabinetsGarden-level lower floor
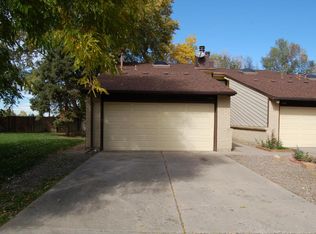
    ***$10,000 Price Reduction!!, which reflects consideration for the carpet replacement allowance.*** Beautifully updated townhome in a prime Lakewood location with easy access to shopping, dining, entertainment, downtown, and the mountains! This spacious townhome features rustic hickory kitchen cabinets, stainless steel appliances, and a cozy kitchen nook with access to the deck. The upper level offers vaulted ceilings, fresh interior paint, a warm and inviting living room with a cozy fireplace and skylight, a 3/4 bath, office area, and dining space filled with natural light. The garden-level lower floor includes 3 bedrooms and a shared bathroom with dual his-and-her sinks, offering flexibility for guests, family, or multi-generational living. Flooring throughout includes carpet, laminate, and tile for both comfort and durability. Additional highlights include a 2-car garage, new stainless steel appliances, new water heater, and an unbeatable location close to Belmar, shopping centers, restaurants, movie theaters, major highways, downtown Denver, and quick mountain access for weekend adventures.

    Zillow last checked:

    Listing updated:

    Listed by:

    Yen Lai 720-609-5944 yenlai5944@gmail.com,

    All Pro Realty Inc

    Bought with:

    Yen Lai, 100024615

    All Pro Realty Inc

    Source: REcolorado as distributed by MLS GRID,MLS#: 6185453MLS Logo

    Facts & features

    Interior

    Bedrooms & bathrooms
    • Bedrooms: 3
    • Bathrooms: 2
    • 3/4 bathrooms: 2
    Bedroom
    • Level: Lower
    Bedroom
    • Level: Lower
    Bedroom
    • Level: Lower
    Bathroom
    • Level: Upper
    Bathroom
    • Level: Lower
    Den
    • Level: Upper
    Great room
    • Level: Upper
    Kitchen
    • Level: Upper
    Laundry
    • Level: Lower
    Living room
    • Level: Upper
    Heating
    • Forced Air
    Cooling
    • Central Air
    Appliances
    • Included: Cooktop, Dishwasher, Disposal, Dryer, Gas Water Heater, Refrigerator, Washer
    Features
    • Flooring: Carpet, Laminate, Tile
    • Windows: Skylight(s)
    • Has basement: No
    • Number of fireplaces: 1
    • Fireplace features: Living Room
    • Common walls with other units/homes: 2+ Common Walls
    Interior area
    • Total structure area: 1,595
    • Total interior livable area: 1,595 sqft
    • Finished area above ground: 822

    Property

    Parking
    • Total spaces: 8
    • Parking features: Concrete
    • Attached garage spaces: 2
    • Details: RV Spaces: 6
    Features
    • Entry location: Ground
    • Patio & porch: Deck, Front Porch
    • Fencing: Full
    Details
    • Parcel number: 142454
    • Special conditions: Standard

    Construction

    Type & style
    • Home type: Townhouse
    • Property subtype: Townhouse
    • Attached to another structure: Yes
    Materials
    • Brick, Vinyl Siding
    • Foundation: Slab
    Condition
    • Year built: 1978

    Utilities & green energy

    • Sewer: Public Sewer
    • Water: Public
    • Utilities for property: Cable Available, Electricity Connected, Natural Gas Connected, Phone Available

    Community & HOA

    Community
    • Security: Carbon Monoxide Detector(s), Smart Cameras
    • Subdivision: Renaud Place
    HOA
    • Has HOA: Yes
    • Services included: Insurance, Maintenance Structure, Recycling, Sewer, Snow Removal, Trash, Water
    • HOA fee: $339 monthly
    • HOA name: Renaud Place
    • HOA phone: 303-985-9623
    Location
    • Region: Lakewood

    Financial & listing details

    • Price per square foot: $229/sqft
    • Tax assessed value: $392,946
    • Annual tax amount: $2,409
    • Date on market: 5/14/2026
    • Listing terms: 1031 Exchange,Cash,Conventional,FHA,VA Loan
    • Exclusions: Seller's Personal Belongings, Staging Items, Exterior Cameras, Washer/Dryer Negotiable.
    • Ownership: Individual
    • Electric utility on property: Yes

    Price history

    DateEventPrice
    6/30/2026Sold$365,000-2.7%$229/sqft
    Source: REcolorado as distributed by MLS GRID #6185453 Report a problem
    6/6/2026Pending sale$375,000$235/sqft
    Source: REcolorado as distributed by MLS GRID #6185453 Report a problem
    5/28/2026Price change$375,000-2.6%$235/sqft
    Source: REcolorado as distributed by MLS GRID #6185453 Report a problem
    5/14/2026Listed for sale$385,000+87.8%$241/sqft
    Source: REcolorado as distributed by MLS GRID #6185453 Report a problem
    4/22/2015Sold$205,000+4.1%$129/sqft
    Source: Public Record Report a problem
    3/15/2015Listed for sale$197,000+80.7%$124/sqft
    Source: SANNINO FORE LLC #7996138 Report a problem
    7/1/2010Sold$109,000-0.9%$68/sqft
    Source: Public Record Report a problem
    5/22/2010Listed for sale$110,000-6.8%$69/sqft
    Source: foreclosure.com Report a problem
    9/7/1999Sold$118,000+45.7%$74/sqft
    Source: Public Record Report a problem
    9/16/1994Sold$81,000$51/sqft
    Source: Public Record Report a problem

    Public tax history

    YearProperty taxesTax assessment
    2025$1,929 +0.5%$24,559 +16.7%
    2024$1,920 +6.8%$21,040
    2023$1,797 -1.4%$21,040 +9.5%
    2022$1,822 +8.6%$19,218 -2.8%
    2021$1,678 $19,771 +8.2%
    2020$1,678 +1.3%$18,268
    2019$1,657 +15.1%$18,268 +19.2%
    2018$1,439 $15,330
    2017$1,439 +25.1%$15,330 +19.3%
    2016$1,150 $12,848
    2015$1,150 +40.5%$12,848 +51.8%
    2014$819 -2%$8,462
    2013$836 +2%$8,462 -3%
    2012$819 -15%$8,724
    2011$964 +0.1%$8,724 -15.5%
    2010$963 -12%$10,330
    2009$1,094 +0.2%$10,330 -11.8%
    2008$1,091 -9.1%$11,710
    2007$1,201 +2.4%$11,710 -8.3%
    2006$1,173 +2.8%$12,770 +5.2%
    2005$1,141 +9%$12,140
    2004$1,046 +4.1%$12,140
    2003$1,005 +1.7%$12,140 +5.6%
    2002$989 +6.6%$11,500 +21.6%
    2001$927 -0.8%$9,460
    2000$935 $9,460
    Find assessor info on the county website

    Neighborhood: Greenbrier Cloverdale

    Nearby schools

    GreatSchools rating
    Schools provided by the listing agent
    • Elementary: Lasley
    • Middle: Alameda Int'l
    • High: Alameda Int'l
    • District: Jefferson County R-1

    Source: REcolorado as distributed by MLS GRID. This data may not be complete. We recommend contacting the local school district to confirm school assignments for this home.

    Get a cash offer in 3 minutes
    Find out how much your home could sell for in as little as 3 minutes with a no-obligation cash offer.
    Estimated market value
    $363,200
    Get a cash offer in 3 minutes
    Find out how much your home could sell for in as little as 3 minutes with a no-obligation cash offer.
    Estimated market value
    $363,200