OFFER DEADLINE | 9:00PM 05/04/2026 Luxuriously Renovated 4-Bedroom Townhome in Prime Landsdowne Location This beautifully renovated 4-bedroom, 3.5-bathroom townhome in the highly desirable Landsdowne community near Kingstowne offers the perfect blend of modern luxury, thoughtful design and everyday functionality. Fully remodeled from top to bottom, the home features high-end finishes, brand-new systems, and a spacious layout designed for today’s lifestyle. Situated on a premium lot backing to trees with no direct townhome behind, the property offers both privacy and convenience. MAIN LEVEL The main level features a stunning chef’s kitchen with quartz countertops, soft-close cabinetry, stainless steel appliances, designer lighting, and extensive storage. The kitchen also includes a built-in pantry, dedicated bar area, and separate coffee station, adding both style and functionality. The adjacent dining area comfortably seats eight and flows seamlessly into the living room, which showcases custom built-ins and a TV-ready feature wall. A stylish half bath completes the main level. Step outside to a private deck overlooking mature trees, perfect for relaxing or entertaining. UPPER LEVEL The spacious primary suite offers a beautifully updated spa-inspired en-suite bathroom. Two additional bedrooms and a full hall bath complete the upper level, providing flexibility for family, guests, or a home office. LOWER LEVEL The walk-out lower level includes a fourth bedroom and full bathroom, a welcoming entry foyer, a laundry closet with brand-new full-size washer and dryer and interior access to the attached one-car garage. The lower level features durable hardwood-look tile flooring, offering the appearance of wood with added durability. A sliding glass door leads to a second private deck. INTERIOR FEATURES • Solid oak hardwood flooring on main and upper levels • Hardwood-look tile flooring on the lower level for durability • Fully renovated kitchen with modern finishes • Built-in pantry, separate bar area, and dedicated coffee station • Custom built-in feature wall in the living room • Brand-new HVAC system • New water heater • New roof • New windows throughout the home • All new stainless steel appliances • New washer and dryer • Updated designer lighting package • All new window blinds throughout COMMUNITY AMENITIES • Outdoor swimming pool • Tennis courts • Tot lots and playgrounds • Jogging trails • Beautifully landscaped common areas NEARBY SHOPPING & DINING • Landsdowne Centre – walking distance with Tropical Smoothie Café, CVS, and everyday conveniences • Hilltop Village Center – also walkable and home to Wegmans, LA Fitness, Starbucks, restaurants, and retail Location Ideally located near Kingstowne with easy access to I-95, Fort Belvoir and the Franconia-Springfield Metro, offering the perfect balance of neighborhood charm and commuter convenience. A rare opportunity to own a fully renovated townhome on a premium lot backing to trees in one of the area's most convenient and sought-after locations.
Sold for $707,500
Zestimate®
$707,500
6586 Morning Meadow Dr, Alexandria, VA 22315
4beds
2,054sqft
Townhouse
Built in 1990
1,627 Square Feet Lot
$707,500 Zestimate®
$344/sqft
$3,527 Estimated rent
Home value
$707,500
$665,000 - $750,000
$3,527/mo
Zestimate® history
Owner options
List your home for rent
$3,527/mo
Rent Zestimate®
Find your next renter with Zillow Rental Manager. Plus, with online applications, you can quickly screen prospective tenants – for free.
$3,527/mo
Rent Zestimate®
Refinance and save
$4,532/mo
Est. payment
Refinancing to a lower rate could help reduce your monthly payments and save thousands over the life of the loan.
$4,532/mo
Est. payment
Explore your selling options
Work with a Zillow partner agent
Leverage their expertise and Zillow's premium Showcase listings to get your home seen by more buyers.
Get startedList with your own agent
Get your home in front of millions of buyers by listing it on Zillow.
Learn how to do itSell it yourself
Take full control of how buyers see your home on Zillow by listing For Sale by Owner (FSBO).
List your homeWhat's special
Walk-out lower levelSeparate coffee stationStylish half bathBrand-new hvac systemWelcoming entry foyerUpdated designer lighting packageBrand-new systems
Zillow last checked:
Listing updated:
Listed by:
Neyla Brown 703-789-7566,
Keller Williams Realty
Bought with:
Courtney Kelly, 0225270479
RE/MAX Gateway, LLC
Source: Bright MLS,MLS#: VAFX2302712
Facts & features
Interior
Bedrooms & bathrooms
- Bedrooms: 4
- Bathrooms: 4
- Full bathrooms: 3
- 1/2 bathrooms: 1
- Main level bathrooms: 1
Rooms
- Room types: Bedroom 2, Bedroom 3, Bedroom 1, Bathroom 1, Bathroom 2, Half Bath
Bedroom 1
- Level: Upper
Bedroom 1
- Level: Lower
Bedroom 2
- Level: Upper
Bedroom 3
- Level: Upper
Bathroom 1
- Level: Upper
Bathroom 1
- Level: Lower
Bathroom 2
- Level: Upper
Half bath
- Level: Main
Heating
- Forced Air, Natural Gas
Cooling
- Central Air, Electric
Appliances
- Included: Dishwasher, Disposal, Dryer, Ice Maker, Intercom, Oven/Range - Electric, Range Hood, Refrigerator, Washer, Gas Water Heater
- Laundry: In Basement, Washer/Dryer Hookups Only
Features
- Breakfast Area, Floor Plan - Traditional, Kitchen - Country, Primary Bath(s), Upgraded Countertops, Dry Wall
- Flooring: Wood
- Basement: Full
- Number of fireplaces: 1
- Fireplace features: Glass Doors, Gas/Propane
Interior area
- Total structure area: 2,054
- Total interior livable area: 2,054 sqft
- Finished area above ground: 1,374
- Finished area below ground: 680
Property
Parking
- Total spaces: 1
- Parking features: Garage Faces Front, Concrete, Driveway, Off Street, On Street, Attached
- Attached garage spaces: 1
- Has uncovered spaces: Yes
Accessibility
- Accessibility features: None
Features
- Levels: Three
- Stories: 3
- Patio & porch: Deck, Patio
- Exterior features: Sidewalks
- Pool features: Community
- Fencing: Board,Back Yard
Lot
- Size: 1,627 Square Feet
Details
- Additional structures: Above Grade, Below Grade
- Parcel number: 0992 07 0400
- Zoning: 304
- Special conditions: Standard
- Other equipment: Intercom
Construction
Type & style
- Home type: Townhouse
- Architectural style: Colonial
- Property subtype: Townhouse
Materials
- Aluminum Siding
- Foundation: Block
- Roof: Asphalt
Condition
- Very Good
- New construction: No
- Year built: 1990
- Major remodel year: 2025
Details
- Builder model: HUDSON
Utilities & green energy
- Sewer: Other
- Water: Other
Community & HOA
Community
- Security: Smoke Detector(s)
- Subdivision: Landsdowne
HOA
- Has HOA: Yes
- Amenities included: Common Grounds, Community Center, Jogging Path, Pool, Tennis Court(s), Tot Lots/Playground
- HOA fee: $100 monthly
Location
- Region: Alexandria
Financial & listing details
- Price per square foot: $344/sqft
- Tax assessed value: $574,590
- Annual tax amount: $6,212
- Date on market: 5/3/2026
- Listing agreement: Exclusive Right To Sell
- Ownership: Fee Simple
- Road surface type: Paved
Price history
| Date | Event | Price |
|---|---|---|
| 7/31/2026 | Sold | $707,500+4.8%$344/sqft |
Source:  Bright MLS #VAFX2302712 Report a problem Bright MLS #VAFX2302712 Report a problem | ||
| 5/6/2026 | Contingent | $675,000$329/sqft |
Source: Bright MLS #VAFX2302712 Report a problem | ||
| 5/3/2026 | Listed for sale | $675,000+15.4%$329/sqft |
Source: Bright MLS #VAFX2302712 Report a problem | ||
| 8/1/2025 | Listing removed | $3,500$2/sqft |
Source: Zillow Rentals Report a problem | ||
| 7/26/2025 | Listed for rent | $3,500+37.3%$2/sqft |
Source: Zillow Rentals Report a problem | ||
| 8/1/2023 | Sold | $585,000+48.2%$285/sqft |
Source: Public Record Report a problem | ||
| 3/8/2021 | Listing removed | -- |
Source: Owner Report a problem | ||
| 5/11/2017 | Listing removed | $2,550$1/sqft |
Source: Owner Report a problem | ||
| 4/18/2017 | Listed for rent | $2,550+2.2%$1/sqft |
Source: Owner Report a problem | ||
| 4/29/2015 | Listing removed | $2,495$1/sqft |
Source: The Jennifer Mack Home Team Report a problem | ||
| 3/22/2015 | Listed for rent | $2,495$1/sqft |
Source: Keller Williams Realty #FX8580607 Report a problem | ||
| 3/18/2015 | Sold | $394,800+1.8%$192/sqft |
Source: Public Record Report a problem | ||
| 12/29/2011 | Listing removed | $388,000$189/sqft |
Source: CENTURY 21 New Millennium #FX7646018 Report a problem | ||
| 12/3/2011 | Price change | $388,000-1.8%$189/sqft |
Source: CENTURY 21 New Millennium #FX7646018 Report a problem | ||
| 9/29/2011 | Price change | $395,000-1.7%$192/sqft |
Source: CENTURY 21 New Millennium #FX7646018 Report a problem | ||
| 9/3/2011 | Price change | $402,000-3.1%$196/sqft |
Source: CENTURY 21 New Millennium #FX7646018 Report a problem | ||
| 7/11/2011 | Listed for sale | $415,000$202/sqft |
Source: Century 21 New Millennium #FX7646018 Report a problem | ||
Public tax history
| Year | Property taxes | Tax assessment |
|---|---|---|
| 2025 | $6,211 -2.3% | $537,320 -2% |
| 2024 | $6,355 +5.9% | $548,510 +3.2% |
| 2023 | $6,000 +10.6% | $531,700 +12.1% |
| 2022 | $5,425 | $474,460 +3.1% |
| 2021 | -- | $460,150 +7.1% |
| 2020 | $5,085 +1.9% | $429,630 +1.9% |
| 2019 | $4,990 +3.9% | $421,610 +3.9% |
| 2018 | $4,802 +4.3% | $405,780 +2.4% |
| 2017 | $4,603 +5.4% | $396,430 +5.2% |
| 2016 | $4,365 +2.8% | $376,820 -1% |
| 2015 | $4,246 +5.8% | $380,480 +5.5% |
| 2014 | $4,015 | $360,540 +12% |
| 2013 | -- | $321,920 |
| 2012 | -- | $321,920 -4% |
| 2011 | -- | $335,460 |
| 2010 | -- | $335,460 |
| 2009 | -- | $335,460 -13.7% |
| 2008 | -- | $388,690 -6.9% |
| 2007 | -- | $417,710 +85.9% |
| 2003 | -- | $224,740 +20.6% |
| 2002 | -- | $186,325 +18.6% |
| 2001 | -- | $157,160 |
Find assessor info on the county website
Neighborhood: 22315
Nearby homes
- $630,2003 bd4 ba1.4k sqft6584 Morning Meadow Dr, Alexandria, VA 22315Off Market
- $664,1003 bd4 ba1.8k sqft6588 Morning Meadow Dr, Alexandria, VA 22315Off Market
- $596,8003 bd3 ba1.3k sqft6582 Morning Meadow Dr, Alexandria, VA 22315Off Market
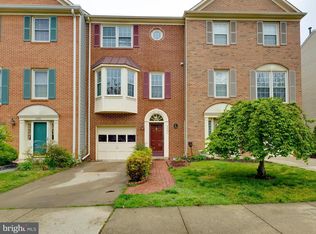
- $658,5003 bd4 ba2.2k sqft6580 Morning Meadow Dr, Alexandria, VA 22315Off Market
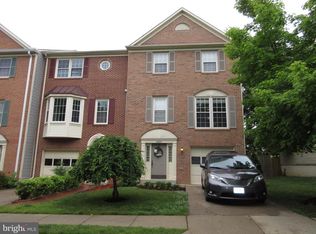
- $648,6003 bd2 ba1.5k sqft6590 Morning Meadow Dr, Alexandria, VA 22315Off Market
- $611,5003 bd4 ba1.3k sqft6592 Morning Meadow Dr, Alexandria, VA 22315Off Market
- $666,1003 bd2 ba1.5k sqft6578 Morning Meadow Dr, Alexandria, VA 22315Off Market
- $657,0003 bd4 ba1.9k sqft8050 Morning Meadow Ct, Alexandria, VA 22315Off Market
Nearby schools
GreatSchools rating
- 9/10Island Creek Elementary SchoolGrades: PK-6Distance: 0.4 mi
- 6/10Hayfield SecondaryGrades: 7-12Distance: 1.5 mi
Schools provided by the listing agent
- District: Fairfax County Public Schools
Source: Bright MLS. This data may not be complete. We recommend contacting the local school district to confirm school assignments for this home.
Get a cash offer in 3 minutes
Find out how much your home could sell for in as little as 3 minutes with a no-obligation cash offer.
Estimated market value
$707,500
Get a cash offer in 3 minutes
Find out how much your home could sell for in as little as 3 minutes with a no-obligation cash offer.
Estimated market value
$707,500
- Virginia
- Fairfax County
- Alexandria
- 22315
- 6586 Morning Meadow Dr
Nearby cities
Nearby neighborhoods
Nearby zip codes
Other Alexandria Topics
