Offering a terrific ranch style home at the end of a cul-de-sac in Lakeshore Schools! This beautiful home really has a lot to offer. The kitchen offers lots of cabinets and two pantry's. One is a giant walk in that is even plumbed for a main floor laundry if you'd like. There's a formal dining room just off the kitchen. The living room has a stone firelplace and high ceilings. The main bedroom has a private bath and walk in closet. The enormous basement is a blank canvas with high ceilings, an egress window, and offers an additional laundry hookup. This property is very nicely landscaped and there's a great view of the huge beautiful yard from the oversized deck on the back of the house. The attached two car garage is even finished inside. Don't miss this opportunity!
Sold
$300,000
6586 Niagara Cir, Stevensville, MI 49127
3beds
1,612sqft
Single Family Residence
Built in 1999
0.46 Acres Lot
$348,200 Zestimate®
$186/sqft
$2,185 Estimated rent
Home value
$348,200
$331,000 - $366,000
$2,185/mo
Zestimate® history
Owner options
List your home for rent
$2,185/mo
Rent Zestimate®
Find your next renter with Zillow Rental Manager. Plus, with online applications, you can quickly screen prospective tenants – for free.
$2,185/mo
Rent Zestimate®
Refinance and save
$1,909/mo
Est. payment
Refinancing to a lower rate could help reduce your monthly payments and save thousands over the life of the loan.
$1,909/mo
Est. payment
Explore your selling options
Work with a Zillow partner agent
Leverage their expertise and Zillow's premium Showcase listings to get your home seen by more buyers.
Get startedList with your own agent
Get your home in front of millions of buyers by listing it on Zillow.
Learn how to do itSell it yourself
Take full control of how buyers see your home on Zillow by listing For Sale by Owner (FSBO).
List your homeWhat's special
Egress windowHigh ceilingsStone firelplaceOversized deckFormal dining roomEnormous basementBlank canvas
Zillow last checked:
Listing updated:
Listed by:
Brian Brant 269-927-1655,
Sunrise Real Estate, Inc.
Bought with:
Mary Deitrich
ERA Reardon Realty
Source: MichRIC,MLS#: 23133853
Facts & features
Interior
Bedrooms & bathrooms
- Bedrooms: 3
- Bathrooms: 2
- Full bathrooms: 2
- Main level bedrooms: 3
Primary bedroom
- Level: Main
- Area: 182
- Dimensions: 13.00 x 14.00
Bedroom 2
- Description: Big Window and Cathedral Ceiling
- Level: Main
- Area: 132
- Dimensions: 11.00 x 12.00
Primary bathroom
- Description: Private Stool/Shower
- Level: Main
- Area: 104
- Dimensions: 8.00 x 13.00
Bathroom 3
- Level: Main
- Area: 154
- Dimensions: 11.00 x 14.00
Dining room
- Level: Main
- Area: 154
- Dimensions: 14.00 x 11.00
Kitchen
- Description: Nice walk in pantry
- Level: Main
- Area: 165
- Dimensions: 11.00 x 15.00
Living room
- Description: Fireplace & Sliding Door to Deck
- Level: Main
- Area: 378
- Dimensions: 18.00 x 21.00
Heating
- Forced Air
Cooling
- Central Air
Appliances
- Included: Dishwasher, Disposal, Microwave, Oven, Range, Refrigerator
Features
- Ceiling Fan(s), Pantry
- Flooring: Carpet, Ceramic Tile
- Windows: Window Treatments
- Basement: Full
- Number of fireplaces: 1
- Fireplace features: Gas Log
Interior area
- Total structure area: 1,612
- Total interior livable area: 1,612 sqft
- Finished area below ground: 0
Property
Parking
- Total spaces: 2
- Parking features: Attached, Garage Door Opener
- Garage spaces: 2
Accessibility
- Accessibility features: 36 Inch Entrance Door, 36' or + Hallway
Features
- Stories: 1
Lot
- Size: 0.46 Acres
- Dimensions: Appro x 100' x 200' See Attachm
- Features: Cul-De-Sac, Shrubs/Hedges
Details
- Parcel number: 111297010028002
Construction
Type & style
- Home type: SingleFamily
- Architectural style: Ranch
- Property subtype: Single Family Residence
Materials
- Stone, Vinyl Siding
- Roof: Shingle
Condition
- New construction: No
- Year built: 1999
Utilities & green energy
- Sewer: Public Sewer
- Water: Public
Community & HOA
Location
- Region: Stevensville
Financial & listing details
- Price per square foot: $186/sqft
- Tax assessed value: $105,598
- Annual tax amount: $2,967
- Date on market: 9/13/2023
- Listing terms: Cash,FHA,VA Loan,USDA Loan
- Road surface type: Paved
Price history
| Date | Event | Price |
|---|---|---|
| 10/25/2023 | Sold | $300,000+3.5%$186/sqft |
Source:  MichRIC #23133853 Report a problem MichRIC #23133853 Report a problem | ||
| 9/19/2023 | Contingent | $289,900$180/sqft |
Source: MichRIC #23133853 Report a problem | ||
| 9/13/2023 | Listed for sale | $289,900+46.6%$180/sqft |
Source: MichRIC #23133853 Report a problem | ||
| 8/4/2018 | Sold | $197,800-1.1%$123/sqft |
Source: Public Record Report a problem | ||
| 6/28/2018 | Listed for sale | $199,900+16.2%$124/sqft |
Source: Attila Real Estate #18030285 Report a problem | ||
| 9/1/2006 | Sold | $172,000$107/sqft |
Source: Public Record Report a problem | ||
Public tax history
| Year | Property taxes | Tax assessment |
|---|---|---|
| 2025 | $3,516 +18.3% | $142,300 +10.7% |
| 2024 | $2,973 | $128,600 +12% |
| 2023 | -- | $114,800 -0.7% |
| 2022 | $2,948 | $115,600 +6.3% |
| 2021 | -- | $108,700 +7.3% |
| 2020 | $2,731 +1.8% | $101,300 +4.5% |
| 2019 | $2,683 -2.7% | $96,900 +2.5% |
| 2018 | $2,757 +2.2% | $94,500 -8.3% |
| 2017 | $2,697 -6.3% | $103,000 +5.5% |
| 2016 | $2,879 +52.3% | $97,600 +2.6% |
| 2015 | $1,890 | $95,100 +5.2% |
| 2014 | -- | $90,400 +1% |
| 2013 | -- | $89,500 -3% |
| 2012 | -- | $92,300 -0.9% |
| 2011 | -- | $93,100 +0.8% |
| 2010 | -- | $92,400 -9.4% |
| 2009 | -- | $102,000 -0.9% |
| 2008 | -- | $102,900 +5.1% |
| 2007 | -- | $97,900 +6.3% |
| 2006 | -- | $92,100 +6.1% |
| 2005 | -- | $86,800 +4.2% |
| 2004 | -- | $83,300 -2.8% |
| 2003 | -- | $85,700 +9% |
| 2002 | -- | $78,600 +4% |
| 2001 | -- | $75,600 |
Find assessor info on the county website
Neighborhood: 49127
Nearby homes
- $235,2002 bd2 ba1k sqft6603 Niagara Cir, Stevensville, MI 49127Off Market
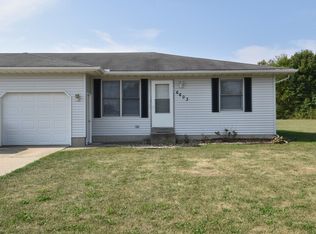
- $334,1003 bd2 ba1.3k sqft6608 Niagara Cir, Stevensville, MI 49127Off Market
- $378,3003 bd3 ba1.5k sqft6542 Niagara Cir, Stevensville, MI 49127Off Market
- $324,4003 bd2 ba1.3k sqft6538 Niagara Cir, Stevensville, MI 49127Off Market
- $332,7003 bd2 ba1.3k sqft6610 Niagara Cir, Stevensville, MI 49127Off Market
- $398,9004 bd2 ba2.1k sqft6526 Niagara Cir, Stevensville, MI 49127Off Market
- $284,2002 bd2 ba780 sqft6599 Niagara Cir, Stevensville, MI 49127Off Market
- $363,6003 bd2 ba1.6k sqft3086 Defay Rd, Stevensville, MI 49127Off Market
Nearby schools
GreatSchools rating
- 8/10Roosevelt Elementary SchoolGrades: PK-5Distance: 1.9 mi
- 8/10Lakeshore Middle SchoolGrades: 6-8Distance: 2.3 mi
- 8/10Lakeshore High SchoolGrades: 9-12Distance: 2 mi
Get a cash offer in 3 minutes
Find out how much your home could sell for in as little as 3 minutes with a no-obligation cash offer.
Estimated market value
$348,200
Get a cash offer in 3 minutes
Find out how much your home could sell for in as little as 3 minutes with a no-obligation cash offer.
Estimated market value
$348,200
- Michigan
- Berrien County
- Stevensville
- 49127
- 6586 Niagara Cir
Nearby cities
Nearby zip codes
Other Stevensville Topics
