Skip main navigation
Sold
  • $320,000

    6586 Reserve Dr, Indianapolis, IN 46220

    2beds
    1,946sqft
    Residential, Condominium
    Built in 2004
    -- sqft lot
    $337,200 Zestimate®
    $164/sqft
    $2,676 Estimated rent

    Home value

    $337,200

    $320,000 - $354,000

    $2,676/mo

    Zestimate® history
    Loading
    Loading...

    Owner options

    List your home for rent

    $2,676/mo

    Rent Zestimate®

    Find your next renter with Zillow Rental Manager. Plus, with online applications, you can quickly screen prospective tenants – for free.

    Learn more

    $2,676/mo

    Rent Zestimate®

    Refinance and save

    $2,286/mo

    Est. payment

    Refinancing to a lower rate could help reduce your monthly payments and save thousands over the life of the loan.

    See today's rates

    $2,286/mo

    Est. payment

    Explore your selling options

    Work with a Zillow partner agent

    Leverage their expertise and Zillow's premium Showcase listings to get your home seen by more buyers.

    Get started

    List with your own agent

    Get your home in front of millions of buyers by listing it on Zillow.

    Learn how to do it

    Sell it yourself

    Take full control of how buyers see your home on Zillow by listing For Sale by Owner (FSBO).

    List your home

    What's special

    Master bedroom
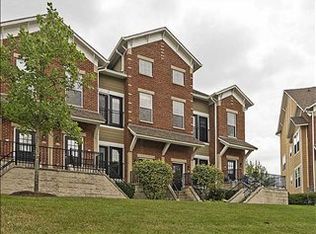
    If location matters you, look no further than this move-in ready condo! A 2 bed, 2 bath condo nestled right off the Monon trail with immediate access from the front door. With brand new carpeting on the stairs, master bedroom, and loft and brand new vinyl plank flooring spanning the main level, this condo is set up beautifully for its next owner. Hot summer days, take a swim in the community pool. Ready for coffee and food, walk 5 minutes on the trail to an ample amount of restaurants. Time to call this your home!

    Zillow last checked:

    Listing updated:

    Listed by:

    Drew Schroeder 317-491-5930,

    eXp Realty, LLC,

    Lindsay Schroeder 317-292-0177,

    eXp Realty, LLC

    Bought with:

    Chad Thompson

    Thompson Home Sales

    Source: MIBOR as distributed by MLS GRID,MLS#: 21970648MLS Logo

    Facts & features

    Interior

    Bedrooms & bathrooms
    • Bedrooms: 2
    • Bathrooms: 2
    • Full bathrooms: 2
    • Main level bathrooms: 1
    • Main level bedrooms: 1
    Primary bedroom
    • Level: Upper
    • Area: 357 Square Feet
    • Dimensions: 21x17
    Bedroom 2
    • Level: Main
    • Area: 165 Square Feet
    • Dimensions: 15x11
    Dining room
    • Level: Main
    • Area: 176 Square Feet
    • Dimensions: 16x11
    Great room
    • Level: Main
    • Area: 330 Square Feet
    • Dimensions: 15x22
    Kitchen
    • Level: Main
    • Area: 182 Square Feet
    • Dimensions: 14x13
    Laundry
    • Level: Main
    • Area: 63 Square Feet
    • Dimensions: 9x7
    Loft
    • Level: Upper
    • Area: 144 Square Feet
    • Dimensions: 16x9
    Heating
    • Forced Air, Natural Gas
    Cooling
    • Central Air
    Appliances
    • Included: Dishwasher, Disposal, Gas Water Heater, Microwave, Gas Oven, Refrigerator
    • Laundry: Main Level
    Features
    • Cathedral Ceiling(s), Walk-In Closet(s), Breakfast Bar, High Speed Internet
    • Windows: Wood Work Painted
    • Has basement: No
    • Number of fireplaces: 1
    • Fireplace features: Gas Log, Great Room
    • Common walls with other units/homes: 2+ Common Walls
    Interior area
    • Total structure area: 1,946
    • Total interior livable area: 1,946 sqft

    Property

    Parking
    • Total spaces: 2
    • Parking features: Asphalt, Attached, Garage Door Opener, Garage Faces Rear, Tandem
    • Attached garage spaces: 2
    • Details: Garage Parking Other(Finished Garage)
    Features
    • Levels: Multi/Split
    • Entry location: Building Private Entry,Upper Level
    • Patio & porch: Covered
    • Exterior features: Sprinkler System, Water Feature Fountain, Balcony
    Lot
    • Size: 2,178 Square Feet
    • Features: Sidewalks, On Trail, Trees-Small (Under 20 Ft)
    Details
    • Parcel number: 490336123030000801
    • Horse amenities: None

    Construction

    Type & style
    • Home type: Condo
    • Architectural style: Contemporary
    • Property subtype: Residential, Condominium
    • Attached to another structure: Yes
    Materials
    • Brick
    • Foundation: Concrete Perimeter, Slab
    Condition
    • New construction: No
    • Year built: 2004

    Utilities & green energy

    • Water: Public

    Community & HOA

    Community
    • Features: Pool
    • Subdivision: Reserve At Broad Ripple
    HOA
    • Has HOA: Yes
    • Amenities included: Pool
    • Services included: Entrance Common, Insurance, Lawncare, Maintenance Grounds, Nature Area, Management, Snow Removal, Trash, Sewer
    • HOA fee: $290 monthly
    Location
    • Region: Indianapolis

    Financial & listing details

    • Price per square foot: $164/sqft
    • Tax assessed value: $350,800
    • Annual tax amount: $3,720
    • Date on market: 3/29/2024
    • Cumulative days on market: 28 days

    Price history

    DateEventPrice
    5/30/2024Sold$320,000-7.2%$164/sqft
    Source: MIBOR as distributed by MLS GRID #21970648 Report a problem
    4/25/2024Pending sale$345,000$177/sqft
    Source: MIBOR as distributed by MLS GRID #21970648 Report a problem
    4/17/2024Price change$345,000-1.4%$177/sqft
    Source: MIBOR as distributed by MLS GRID #21970648 Report a problem
    3/29/2024Listed for sale$350,000+40%$180/sqft
    Source: MIBOR as distributed by MLS GRID #21970648 Report a problem
    5/25/2017Sold$250,000+11.6%$128/sqft
    Source: Public Record Report a problem
    8/11/2011Sold$224,000$115/sqft
    Source: Public Record Report a problem
    1/2/2004Sold--0
    Source: Agent Provided Report a problem

    Public tax history

    YearProperty taxesTax assessment
    2025$3,872 -4.3%$350,800 +8.6%
    2024$4,044 +8.7%$323,100 -4.8%
    2023$3,721 -40.4%$339,400 +9.2%
    2022$6,240 +99.6%$310,800 +14.7%
    2021$3,126 -0.2%$270,900 +1.2%
    2020$3,132 +0.3%$267,800 +1.8%
    2019$3,122 +22.2%$263,100 +1.2%
    2018$2,554 +5.3%$259,900 +9.6%
    2017$2,425 -2.2%$237,200 +3.7%
    2016$2,480 +1.3%$228,800 +0.8%
    2014$2,450 -25.5%$227,000 -5.2%
    2013$3,288 $239,400 -18%
    2012$3,288 $292,000 +23.1%
    2011-- $237,200
    2010$4,931 -5.2%$237,200 -2.8%
    2009$5,202 $244,100 +1.2%
    2007-- $241,300
    Find assessor info on the county website

    Neighborhood: Broad Ripple

    Nearby schools

    GreatSchools rating
    Schools provided by the listing agent
    • Elementary: James Whitcomb Riley School 43
    • Middle: James Whitcomb Riley School 43
    • High: George Washington High School

    Source: MIBOR as distributed by MLS GRID. This data may not be complete. We recommend contacting the local school district to confirm school assignments for this home.

    Get a cash offer in 3 minutes
    Find out how much your home could sell for in as little as 3 minutes with a no-obligation cash offer.
    Estimated market value
    $337,200
    Get a cash offer in 3 minutes
    Find out how much your home could sell for in as little as 3 minutes with a no-obligation cash offer.
    Estimated market value
    $337,200