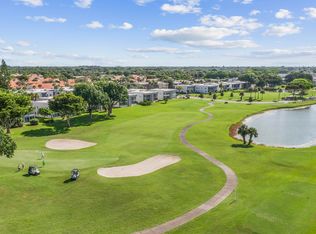
1st-floor condo in desirable Delray Beach location! This move-in-ready residence features a spacious layout with easy first-floor convenience and peaceful garden views. Updated A/C (2021) and water heater (2024) provide added value and peace of mind. Bright kitchen opens to the living and dining areas, creating an ideal space for everyday living and entertaining. Enjoy a screened patio perfect for relaxing outdoors. Located in an active community with resort-style amenities including clubhouse, pool, tennis, and pickleball. Close to shopping, dining, entertainment, and major roadways. Great opportunity to enjoy the South Florida lifestyle year-round!
Pending
Price cut: $10K (6/3)
$100,000
6586 Southurst Terrace #103, Delray Beach, FL 33446
2beds
1,040sqft
Condominium
Built in 1986
-- sqft lot
$-- Zestimate®
$96/sqft
$718/mo HOA
What's special
Spacious layoutPeaceful garden views
- 55 days |
- 138 |
- 3 |
Likely to sell faster than
Zillow last checked:
Listing updated:
Listed by:
Paul Jay Saperstein 561-418-7675,
EXP Realty LLC
Source: BeachesMLS,MLS#: B26031249 Originating MLS: BeachesMLS
Originating MLS: BeachesMLSFacts & features
Interior
Bedrooms & bathrooms
- Bedrooms: 2
- Bathrooms: 2
- Full bathrooms: 2
- Main level bathrooms: 2
- Main level bedrooms: 2
Primary bedroom
- Area: 165
- Dimensions: 15 X 11
Bedroom 2
- Area: 100
- Dimensions: 10 X 10
Dining room
- Area: 100
- Dimensions: 10 X 10
Dining room
- Area: 36
- Dimensions: 6 X 6
Kitchen
- Area: 64
- Dimensions: 8 X 8
Living room
- Area: 176
- Dimensions: 16 X 11
Utility room
- Area: 25
- Dimensions: 5 X 5
Heating
- Central, Electric
Cooling
- Central Air, Ceiling Fan(s), Electric, Humidity Control
Appliances
- Included: Dryer, Dishwasher, Electric Range, Electric Water Heater, Disposal, Ice Maker, Range, Refrigerator, Water Heater, Washer
- Laundry: Inside, Laundry Closet, Laundry Room, Washer Dryer Install Allowed
Features
- Breakfast Area, Entrance Foyer, Living/Dining Room, Pantry, Split Bedrooms, Separate Shower, Walk-In Closet(s)
- Flooring: Ceramic Tile, Tile, Wood
- Windows: Blinds, Metal, Single Hung, Sliding
- Has fireplace: No
Interior area
- Total structure area: 1,103
- Total interior livable area: 1,040 sqft
Video & virtual tour
Property
Parking
- Total spaces: 1
- Parking features: Assigned, Guest
Accessibility
- Accessibility features: None
Features
- Levels: Multi/Split,One
- Stories: 1
- Patio & porch: Covered, Glass Enclosed, Patio, Screened
- Exterior features: Outdoor Living Area
- Pool features: Association
- Has view: Yes
- View description: Garden
- Waterfront features: None
Details
- Parcel number: 00424616130181030
- Zoning: RESID
- Special conditions: Standard,Listed As-Is
Construction
Type & style
- Home type: Condo
- Property subtype: Condominium
Materials
- Block
- Roof: Concrete,Tile
Condition
- Resale
- New construction: No
- Year built: 1986
Utilities & green energy
- Sewer: Public Sewer
- Water: Public
- Utilities for property: Cable Available, Electricity Available, Sewer Available, Water Available
Community & HOA
Community
- Security: Smoke Detector(s)
- Senior community: Yes
- Subdivision: INTERNATIONAL CLUB
HOA
- Has HOA: Yes
- Amenities included: Clubhouse, Fitness Center, Laundry, Library, Pool, Recreation Facilities, Sauna, Spa/Hot Tub, Tennis Court(s), Transportation Service, Workshop Area
- Services included: Common Areas, Cable TV, Insurance, Maintenance Grounds, Water
- HOA fee: $718 monthly
Location
- Region: Delray Beach
Financial & listing details
- Price per square foot: $96/sqft
- Tax assessed value: $99,175
- Annual tax amount: $2,239
- Date on market: 5/21/2026
- Cumulative days on market: 34 days
- Listing terms: Cash,Conventional
- Electric utility on property: Yes
Estimated market value
Not available
Estimated sales range
Not available
$1,965/mo
Price history
| Date | Event | Price |
|---|---|---|
| 6/23/2026 | Pending sale | $100,000$96/sqft |
Source:  BeachesMLS #B26031249 Report a problem BeachesMLS #B26031249 Report a problem | ||
| 6/3/2026 | Price change | $100,000-9.1%$96/sqft |
Source: BeachesMLS #B26031249 Report a problem | ||
| 5/21/2026 | Listed for sale | $110,000+214.3%$106/sqft |
Source: BeachesMLS #B26031249 Report a problem | ||
| 10/31/2012 | Sold | $35,000+0.3%$34/sqft |
Source: Public Record Report a problem | ||
| 9/7/2012 | Price change | $34,900-12.5%$34/sqft |
Source: City Realty Partners. Inc #A1669499 Report a problem | ||
| 7/28/2012 | Listed for sale | $39,900+315.6%$38/sqft |
Source: City Realty Partners. Inc #A1669499 Report a problem | ||
| 5/17/2012 | Sold | $9,600-92%$9/sqft |
Source: Public Record Report a problem | ||
| 7/2/2007 | Sold | $120,000+71.4%$115/sqft |
Source: Public Record Report a problem | ||
| 5/5/2003 | Sold | $70,000$67/sqft |
Source: Public Record Report a problem | ||
Public tax history
| Year | Property taxes | Tax assessment |
|---|---|---|
| 2025 | $2,239 +4.6% | $99,175 +10% |
| 2024 | $2,140 +8.6% | $90,159 +10% |
| 2023 | $1,970 +16.6% | $81,963 +10% |
| 2022 | $1,689 +10% | $74,512 +10% |
| 2021 | $1,535 +5.7% | $67,738 +10% |
| 2020 | $1,452 +5.4% | $61,580 +10% |
| 2019 | $1,377 | $55,982 -14.7% |
| 2018 | $1,377 +13% | $65,600 +3.1% |
| 2017 | $1,219 +5.1% | $63,600 +51.2% |
| 2016 | $1,160 +2.5% | $42,060 +10% |
| 2015 | $1,132 +20% | $38,236 +10% |
| 2014 | $943 +14.7% | $34,760 +10% |
| 2013 | $822 +0.4% | $31,600 |
| 2012 | $819 -8.1% | $31,600 -8.7% |
| 2011 | $892 -8.1% | $34,600 -10.4% |
| 2010 | $970 -14.6% | $38,600 -22.2% |
| 2009 | $1,136 -22% | $49,600 -34% |
| 2008 | $1,456 -11.5% | $75,150 -15.2% |
| 2007 | $1,645 -26.7% | $88,600 -22.7% |
| 2006 | $2,245 | $114,600 +55.7% |
| 2005 | -- | $73,600 +34.8% |
| 2004 | $567 +316.4% | $54,600 +34.9% |
| 2003 | $136 -66.9% | $40,471 +2.4% |
| 2002 | $411 +2.4% | $39,522 +1.6% |
| 2001 | $401 -23.3% | $38,900 -14.3% |
| 2000 | $523 +43.2% | $45,400 +1.3% |
| 1999 | $365 | $44,800 |
Find assessor info on the county website
Monthly payment
Est. payment
Payment breakdown
Explore the cost of this home by adjusting the details. Changes won't be saved.Climate risks
Neighborhood: Villages of Oriole
Nearby schools
GreatSchools rating
- 5/10Hagen Road Elementary SchoolGrades: PK-5Distance: 4.4 mi
- 3/10Carver Middle SchoolGrades: 6-8Distance: 2.9 mi
- 8/10Spanish River Community High SchoolGrades: PK,6-12Distance: 4 mi
Schools provided by the listing agent
- Elementary: Hagen Road
- Middle: Carver Community
- High: Spanish River
Source: BeachesMLS. This data may not be complete. We recommend contacting the local school district to confirm school assignments for this home.
- $120,0002 bd2 ba1.1k sqft14898 Wedgefield Dr APT 101, Delray Beach, FL 33446Off Market
- $176,1002 bd2 ba1.1k sqft14898 Wedgefield Dr APT 102, Delray Beach, FL 33446Off Market
- $107,2002 bd2 ba1.1k sqft14898 Wedgefield Dr APT 108, Delray Beach, FL 33446Off Market
- $119,2002 bd2 ba1.1k sqft14898 Wedgefield Dr APT 201, Delray Beach, FL 33446Off Market
- $118,8002 bd2 ba1.1k sqft14898 Wedgefield Dr APT 202, Delray Beach, FL 33446Off Market
- $126,9002 bd2 ba1.1k sqft14898 Wedgefield Dr APT 207, Delray Beach, FL 33446Off Market
- $190,0002 bd2 ba1k sqft6586 Southurst Ter APT 105, Delray Beach, FL 33446Sold
- $149,9002 bd2 ba1k sqft14895 Builtmore Way APT 107, Delray Beach, FL 33446For Sale
A local agent can set up tours, give advice and negotiate with sellers.
Similar homes
- $96,9002 bd2 ba880 sqft164 Seville G, Delray Beach, FL 33446For Sale

 MLS ID #B26049004, Michael Wagner, Century 21 Stein Posner. BeachesMLS
 - $95,0002 bd2 ba910 sqft346 Capri #H, Delray Beach, FL 33484For Sale
 MLS ID #B26025967, Jeffrey L Tricoli PA, KW Reserve Palm Beach. BeachesMLS
 - $150,0002 bd2 ba1k sqftH, Delray Beach, FL 33446For Sale
 MLS ID #B26048793, Susan Siegel, Siegel Real Estate LLC. BeachesMLS
 - $99,9002 bd2 ba910 sqft344 Piedmont, Delray Beach, FL 33484For Sale
 MLS ID #B26005544, Julian Simon Soffer, Keller Williams Realty Boca Raton. BeachesMLS
 - $119,9002 bd2 ba1k sqft14623 Bonaire Boulevard #608, Delray Beach, FL 33446For SaleMLS ID #R11149356, Robyn Dana Rosen, Compass Florida LLC. BeachesMLS
- $125,0002 bd2 ba1k sqft14623 Bonaire Boulevard #502, Delray Beach, FL 33446For SaleMLS ID #R11168759, Rokhel Shimunov, ROARING LIONS REALTY, LLC. BeachesMLS
- $89,0001 bd2 ba720 sqftBrittany, Delray Beach, FL 33446For SaleMLS ID #B26027461, Carl Columbia, LPT Realty, LLC. BeachesMLS
- $110,0002 bd2 ba907 sqft167 Normandy #D, Delray Beach, FL 33484For SaleMLS ID #B26021756, Fiona Barone, EXP Realty LLC. BeachesMLS
- $105,0001 bd2 ba760 sqftC, Delray Beach, FL 33484For SaleMLS ID #R11100811, Paul Jay Saperstein, EXP Realty LLC. BeachesMLS
- $114,0002 bd2 ba907 sqft200 Normandy E #200, Delray Beach, FL 33484For SaleMLS ID #B26040881, Marni Zuckerman, Signature International RE. BeachesMLS
- $94,9992 bd2 ba902 sqft405 Burgundy I, Delray Beach, FL 33484For SaleMLS ID #R11129637, Debra S Gattelaro, Signature International RE. BeachesMLS
- $113,0002 bd2 ba1k sqft34, Delray Beach, FL 33445For SaleMLS ID #B26030468, Meghan Stewart Romanelli, Compass Florida LLC. BeachesMLS
- $140,0002 bd2 ba883 sqft108 Valencia Boulevard #E108, Delray Beach, FL 33446For SaleMLS ID #B26026577, Henoc Ulysse, First Florida Real Estate Corp. BeachesMLS
- $110,0002 bd2 ba880 sqftH, Delray Beach, FL 33484For SaleMLS ID #R11142301, Kim M Spielvogel, Lang Realty/BR. BeachesMLS
- $75,0001 bd2 ba720 sqft710 Monaco O, Delray Beach, FL 33446For SaleMLS ID #B26044189, Julian Simon Soffer, Keller Williams Realty Boca Raton. BeachesMLS
- $75,0002 bd2 ba910 sqftCapri, Delray Beach, FL 33484For SaleMLS ID #B26013055, Julio C Nino, Charles Rutenberg Realty FTL. BeachesMLS
- $79,5002 bd2 ba872 sqft724 Flanders P, Delray Beach, FL 33484For SaleMLS ID #B26019261, Giovanni Ascano, Keller Williams Realty Boca Raton. BeachesMLS
- $125,0002 bd2 ba940 sqft15496 Lakes Of Delray Boulevard #206, Delray Beach, FL 33484For SaleMLS ID #B26016583, Gina Beth Massey, The Keyes Company. BeachesMLS
- $97,0001 bd1 ba858 sqft2700 SW 22nd Avenue #1407, Delray Beach, FL 33445For SaleMLS ID #R11161991, Anthony Vallagi, United Realty Group Inc.. BeachesMLS
- $68,0001 bd2 ba720 sqft251 Monaco Way, Delray Beach, FL 33446For SaleMLS ID #B26023285, Mary A Banatte, EXP Realty LLC. BeachesMLS
