Skip main navigation
Sold for $260,000
  • $260,000

    6586 Starboard Dr, Milton, FL 32570

    4beds
    1,641sqft
    Single Family Residence
    Built in 1998
    0.27 Acres Lot
    $274,700 Zestimate®
    $158/sqft
    $1,916 Estimated rent

    Home value

    $274,700

    $261,000 - $288,000

    $1,916/mo

    Zestimate® history
    Loading
    Loading...

    Owner options

    List your home for rent

    $1,916/mo

    Rent Zestimate®

    Find your next renter with Zillow Rental Manager. Plus, with online applications, you can quickly screen prospective tenants – for free.

    Learn more

    $1,916/mo

    Rent Zestimate®

    Refinance and save

    $1,661/mo

    Est. payment

    Refinancing to a lower rate could help reduce your monthly payments and save thousands over the life of the loan.

    See today's rates

    $1,661/mo

    Est. payment

    Explore your selling options

    Work with a Zillow partner agent

    Leverage their expertise and Zillow's premium Showcase listings to get your home seen by more buyers.

    Get started

    List with your own agent

    Get your home in front of millions of buyers by listing it on Zillow.

    Learn how to do it

    Sell it yourself

    Take full control of how buyers see your home on Zillow by listing For Sale by Owner (FSBO).

    List your home

    What's special

    High ceilingsCustom lightingDoor locksDouble pane windowsDedicated pantryMaster suiteDuct work
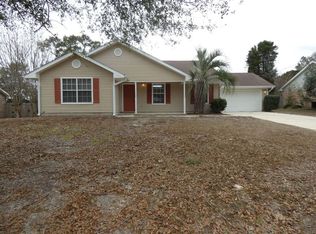
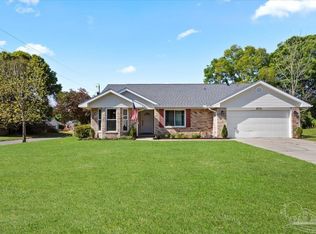
    This well loved and maintained home has you at the Gate of Whiting Field in 5 Minutes! Milton is ever growing and offers the charm and culture of small town USA with all the amenities. Just 5 minutes from the new Publix! This charming 4 bedroom 2 bath home has had a recent HVAC and Water Heater upgrade with a 6 year old roof, leaving years before you could expect major routine maintenance. Vivant fully automated security system with screen and phone app operates cameras, door locks, and thermostat remotely and conveys. High ceilings greet you as you enter the home with a tasteful color scheme that allows you the buyer to make this home your own. Scratch resistant vinyl wood flooring lines the living areas and kitchen. Custom lighting has been installed in the living areas also. The kitchen has plenty of cabinets and dedicated pantry with recently updated stainless appliances. Double pane windows for added energy efficiency. The master suite has it's own ensuite bathroom and walk in closet. The garage was seamlessly converted into a 4th bedroom with duct work, carpet, insulation and lighting and matches the rest of the home's bedrooms. The back yard is super spacious and the covered patio makes for endless ball games with the kids or BBQs with friends! Fully privacy fenced and equipped with a shed for storage and yard equipment. The home is on public water. Come check this one our before it's gone!

    Zillow last checked:

    Listing updated:

    Listed by:

    William Boatner 901-692-2458,

    KELLER WILLIAMS REALTY GULF COAST

    Bought with:

    Skip Geiser

    Plum Tree Realty LLC

    Source: PAR,MLS#: 640913MLS Logo

    Facts & features

    Interior

    Bedrooms & bathrooms
    • Bedrooms: 4
    • Bathrooms: 2
    • Full bathrooms: 2
    Primary bedroom
    • Level: First
    • Area: 176
    • Dimensions: 11 x 16
    Bedroom
    • Level: First
    • Area: 132
    • Dimensions: 11 x 12
    Bedroom 1
    • Level: First
    • Area: 132
    • Dimensions: 11 x 12
    Dining room
    • Level: First
    • Area: 132
    • Dimensions: 12 x 11
    Kitchen
    • Level: First
    • Area: 56
    • Dimensions: 8 x 7
    Heating
    • Central
    Cooling
    • Central Air, Ceiling Fan(s)
    Appliances
    • Included: Electric Water Heater, Built In Microwave, Dishwasher, Microwave, Refrigerator, Self Cleaning Oven
    • Laundry: Inside, W/D Hookups
    Features
    • Cathedral Ceiling(s), Ceiling Fan(s), Plant Ledges
    • Flooring: Carpet, Simulated Wood
    • Windows: Double Pane Windows, Blinds
    • Has basement: No
    Interior area
    • Total structure area: 1,641
    • Total interior livable area: 1,641 sqft

    Property

    Parking
    • Total spaces: 4
    • Parking features: Driveway
    • Has uncovered spaces: Yes
    Features
    • Levels: One
    • Stories: 1
    • Patio & porch: Covered, Porch
    • Pool features: None
    • Fencing: Back Yard,Privacy
    Lot
    • Size: 0.27 Acres
    • Features: Interior Lot
    Details
    • Additional structures: Yard Building
    • Parcel number: 092n28099500d000280
    • Zoning description: Res Single

    Construction

    Type & style
    • Home type: SingleFamily
    • Architectural style: Ranch
    • Property subtype: Single Family Residence
    Materials
    • Brick, Frame
    • Foundation: Slab
    • Roof: Composition
    Condition
    • Resale
    • New construction: No
    • Year built: 1998

    Utilities & green energy

    • Electric: Circuit Breakers, Copper Wiring
    • Sewer: Septic Tank
    • Water: Public

    Community & HOA

    Community
    • Security: Smoke Detector(s)
    • Subdivision: Eagle Crest Estates
    HOA
    • Has HOA: No
    • Services included: None
    Location
    • Region: Milton

    Financial & listing details

    • Price per square foot: $158/sqft
    • Tax assessed value: $179,078
    • Annual tax amount: $2,054
    • Price range: $260K - $260K
    • Date on market: 2/26/2024
    • Cumulative days on market: 3 days
    • Road surface type: Paved

    Price history

    DateEventPrice
    4/15/2024Sold$260,000$158/sqft
    Source: PAR #640913 Report a problem
    4/15/2024Pending sale$260,000$158/sqft
    Source: PAR #640913 Report a problem
    2/29/2024Contingent$260,000$158/sqft
    Source: PAR #640913 Report a problem
    2/26/2024Listed for sale$260,000+89.8%$158/sqft
    Source: PAR #640913 Report a problem
    3/27/2018Sold$137,000-8.6%$83/sqft
    Source: ECAOR #783032 Report a problem
    10/11/2017Price change$149,900-4.8%$91/sqft
    Source: Century 21 Wimco Realty Inc #783032 Report a problem
    9/12/2017Listed for sale$157,500+10.5%$96/sqft
    Source: Century 21 Wimco Realty Inc #783032 Report a problem
    5/31/2005Sold$142,500+90.3%$87/sqft
    Source: Public Record Report a problem
    6/2/1998Sold$74,900$46/sqft
    Source: Public Record Report a problem

    Public tax history

    YearProperty taxesTax assessment
    2024$2,054 +4.1%$156,746 +10%
    2023$1,974 +5.1%$142,496 +10%
    2022$1,877 +14.7%$129,542 +10%
    2021$1,637 +14.6%$117,765 +10%
    2020$1,429 +6.8%$107,059 +7.7%
    2019$1,338 $99,444 +15.7%
    2018$1,338 +17.2%$85,985 +6.9%
    2017$1,142 $80,432 +5.8%
    2016$1,142 +3%$75,992 +6.8%
    2015$1,108 +3.7%$71,151 +0.6%
    2014$1,068 $70,721 +1.4%
    2013-- $69,748 -1.3%
    2012-- $70,680 -3.6%
    2011-- $73,327 -0.2%
    2010-- $73,438 -8.3%
    2009-- $80,051 -17.9%
    2008-- $97,469
    2007-- --
    2006-- --
    2005-- --
    2004-- --
    2003-- --
    2002-- --
    2001-- --
    2000-- --
    Find assessor info on the county website

    Neighborhood: 32570

    Nearby schools

    GreatSchools rating
    Schools provided by the listing agent
    • Elementary: W. H. Rhodes
    • Middle: KING
    • High: Milton

    Source: PAR. This data may not be complete. We recommend contacting the local school district to confirm school assignments for this home.

    Get pre-qualified for a loan
    At Zillow Home Loans, we can pre-qualify you in as little as 5 minutes with no impact to your credit score.

    An equal housing lender. NMLS #10287.

    Sell for more on Zillow
    Get a Zillow Showcase℠ listing at no additional cost and you could sell for .
    $274,700
    2% more
    +$5,494
    With Zillow Showcase(estimated)
    $280,194