Country living on 2.456 acres! This 3-bedroom, 1-bath ranch home offers 1,392 square feet of living space and is conveniently located between Defiance and Bryan in the Northeastern Local (Tinora) School District. The home features 6 total rooms, central air conditioning, a forced-air propane furnace, well water, septic system, and a full basement providing excellent storage space. Updates include a new furnace and new central air conditioning unit installed in 2024. Outside, you'll find a large detached outbuilding with electric service and approximately 935 square feet of space, making it ideal for vehicles, equipment storage, a workshop, or hobbies. Mature trees provide privacy and a peaceful country setting while still offering convenient access to State Route 15.
Pending
$134,900
6586 State Route 15, Defiance, OH 43512
3beds
1,392sqft
Single Family Residence
Built in 1955
2.46 Acres Lot
$-- Zestimate®
$97/sqft
$-- HOA
What's special
Central air conditioningForced-air propane furnace
- 98 days
- 43
- 0
Zillow last checked:
Listing updated:
Listed by:
Brian Andrew Brown 419-785-5005,
Sam Switzer Realty LLC,
Samuel M. Switzer 419-782-4116,
Sam Switzer Realty LLC
Source: NORIS,MLS#: 10008999
Facts & features
Interior
Bedrooms & bathrooms
- Bedrooms: 3
- Bathrooms: 1
- Full bathrooms: 1
Bedroom 2
- Level: Main
- Dimensions: 13 x 10
Bedroom 3
- Level: Main
- Dimensions: 11 x 9
Other
- Level: Main
- Dimensions: 13 x 12
Family room
- Level: Main
- Dimensions: 23 x 15.5
Kitchen
- Level: Main
- Dimensions: 15 x 10.5
Living room
- Level: Main
- Dimensions: 20 x 12
Heating
- Forced Air, Propane
Cooling
- Central Air
Appliances
- Included: Water Heater, Washer
- Laundry: Electric Dryer Hookup, In Basement, Inside, Washer Hookup
Features
- Storage
- Flooring: Carpet, Concrete, Hardwood, Laminate
- Basement: Block,Full,Unfinished
- Number of fireplaces: 1
- Fireplace features: Other
- Common walls with other units/homes: No Common Walls
Interior area
- Total structure area: 1,392
- Total interior livable area: 1,392 sqft
- Finished area below ground: 1
Video & virtual tour
Property
Parking
- Total spaces: 8
- Parking features: Gravel, Off Street, Circular Driveway, Detached Garage, Garage Door Opener
- Garage spaces: 3
- Has uncovered spaces: Yes
Features
- Levels: One
- Exterior features: Storage
- Has view: Yes
- View description: Water, Trees/Woods
- Has water view: Yes
- Water view: Water
- Waterfront features: Creek
Lot
- Size: 2.46 Acres
- Dimensions: 325x400 Irregular Lot
- Features: Irregular Lot, Ravine
Details
- Additional structures: Garage(s)
- Parcel number: K140031001800
Construction
Type & style
- Home type: SingleFamily
- Architectural style: Ranch
- Property subtype: Single Family Residence
Materials
- Aluminum Siding, Block, Steel Siding
- Foundation: Block
- Roof: Shingle
Condition
- New construction: No
- Year built: 1955
Utilities & green energy
- Electric: 200+ Amp Service, Circuit Breakers
- Sewer: Septic Tank
- Water: Well
- Utilities for property: Water Connected, Propane
Community & HOA
Community
- Subdivision: None
HOA
- Has HOA: No
Location
- Region: Defiance
Financial & listing details
- Price per square foot: $97/sqft
- Tax assessed value: $128,790
- Annual tax amount: $1,228
- Date on market: 6/10/2026
- Listing terms: Cash,Conventional
- Road surface type: Asphalt, Paved
Estimated market value
Not available
Estimated sales range
Not available
Not available
Price history
| Date | Event | Price |
|---|---|---|
| 8/3/2026 | Pending sale | $134,900$97/sqft |
Source: NORIS #10008999 Report a problem | ||
| 7/28/2026 | Contingent | $134,900$97/sqft |
Source: NORIS #10008999 Report a problem | ||
| 7/9/2026 | Listed for sale | $134,900$97/sqft |
Source: NORIS #10008999 Report a problem | ||
| 6/22/2026 | Contingent | $134,900$97/sqft |
Source: NORIS #10008999 Report a problem | ||
| 6/10/2026 | Listed for sale | $134,900$97/sqft |
Source: NORIS #10008999 Report a problem | ||
Public tax history
| Year | Property taxes | Tax assessment |
|---|---|---|
| 2024 | $1,228 -1.7% | $45,070 |
| 2023 | $1,249 +12.2% | $45,070 +26.8% |
| 2022 | $1,113 -7.3% | $35,540 |
| 2021 | $1,200 +8.2% | $35,540 |
| 2020 | $1,110 +21.4% | $35,540 +14.7% |
| 2019 | $914 -1% | $30,980 |
| 2018 | $924 | $30,980 +0% |
| 2017 | -- | $30,975 -5.2% |
| 2016 | $477 | $32,662 |
| 2015 | $477 | $32,662 +0.9% |
| 2014 | $477 | $32,375 |
| 2013 | $477 | $32,375 |
| 2012 | $477 | $32,375 |
| 2011 | -- | $32,375 |
| 2010 | -- | -- |
| 2009 | -- | -- |
Find assessor info on the county website
Monthly payment
Est. payment
Payment breakdown
Explore the cost of this home by adjusting the details. Changes won't be saved.Climate risks
Neighborhood: 43512
Nearby schools
Schools provided by the listing agent
- Elementary: Tinora
- Middle: Tinora
- High: Tinora
Source: NORIS. This data may not be complete. We recommend contacting the local school district to confirm school assignments for this home.
Similar homes
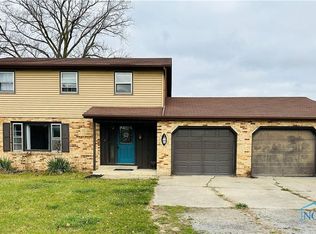
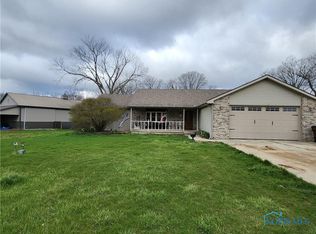
- $134,9003 bd2 ba1k sqft322 Seneca St, Seneca, OH 43512For Sale
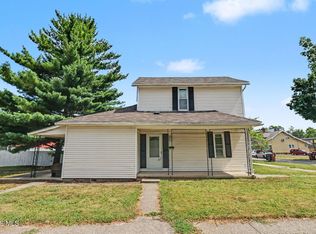 MLS ID #10010937, Tamara Meeks, RE/MAX Preferred Associates. NORIS
 - $145,0004 bd1 ba1.5k sqft505 Ralston Ave, Defiance, OH 43512For Sale
 MLS ID #10008539, Kathryn Groff, Sam Switzer Realty LLC. NORIS
 - $158,8003 bd2 ba1.4k sqft625 Holgate Ave, Defiance, OH 43512For Sale
 MLS ID #10011160, Joshua Busch, Sam Switzer Realty LLC. NORIS
 - $140,0004 bd2 ba1.4k sqft919 Holgate Ave, Defiance, OH 43512For Sale
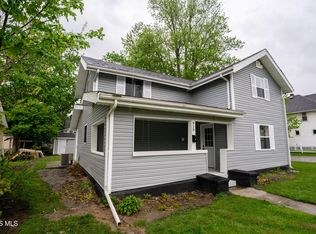 MLS ID #10007001, Lorena Martinez, Realty Five of Defiance. NORIS
