This beautifully updated ranch home offers the perfect combination on comfort, convenience, and peace of mind with numerous major improvements already completed for the next owner.
Step inside to find a well-maintained and inviting layout that is ideal for everyday living. The home features several significant updates, including a new roof in December of 2023, updated electrical system(2023), and a new furnace, providing added efficiency and confidence for years to come. The spacious kitchen features a center island that provides additional prep space, storage, and seating; making it the perfect spot for family and friends. Just off the kitchen, you'll find a dedicated dining room, offering ideal space for everyday meals and guests!
Outside, you'll enjoy a fully fenced backyard that offers plenty of space for pets, entertaining, gardening, or simply relaxing in privacy. A storage shed provides additional room for lawn equipment, tools, and seasonal items.
Schedule your private showing today and see everything this beauty has to offer!
Active under contract
Price cut: $10K (6/30)
$214,000
6586 Sterling Dr, Enon, OH 45323
3beds
1,296sqft
Single Family Residence
Built in 1962
8,712 Square Feet Lot
$212,500 Zestimate®
$165/sqft
$-- HOA
What's special
Well-maintained and inviting layoutSpacious kitchen
- 33 days |
- 864 |
- 54 |
Likely to sell faster than
Zillow last checked:
Listing updated:
Listed by:
Cecilia Hill 937-322-0352,
Coldwell Banker Heritage
Source: WRIST,MLS#: 1046510
Facts & features
Interior
Bedrooms & bathrooms
- Bedrooms: 3
- Bathrooms: 1
- Full bathrooms: 1
Bedroom 1
- Level: First
- Area: 90 Square Feet
- Dimensions: 9.00 x 10.00
Bedroom 2
- Level: First
- Area: 110 Square Feet
- Dimensions: 10.00 x 11.00
Bedroom 3
- Level: First
- Area: 90 Square Feet
- Dimensions: 10.00 x 9.00
Bathroom 1
- Level: First
- Area: 40 Square Feet
- Dimensions: 8.00 x 5.00
Dining room
- Level: First
- Area: 153 Square Feet
- Dimensions: 17.00 x 9.00
Kitchen
- Level: First
- Area: 198 Square Feet
- Dimensions: 18.00 x 11.00
Living room
- Level: First
- Area: 208 Square Feet
- Dimensions: 16.00 x 13.00
Office
- Level: First
- Area: 80 Square Feet
- Dimensions: 8.00 x 10.00
Utility room
- Level: First
- Area: 48 Square Feet
- Dimensions: 6.00 x 8.00
Heating
- Forced Air, Natural Gas
Cooling
- Central Air
Appliances
- Included: Dishwasher, Range, Refrigerator
Features
- Ceiling Fan(s)
- Flooring: Carpet, Vinyl
- Basement: None
- Has fireplace: Yes
- Fireplace features: Gas
Interior area
- Total structure area: 1,296
- Total interior livable area: 1,296 sqft
Video & virtual tour
Property
Features
- Levels: One
- Stories: 1
- Fencing: Fenced
Lot
- Size: 8,712 Square Feet
- Dimensions: 80 x 112
- Features: Residential Lot
Details
- Additional structures: Shed(s)
- Parcel number: 1801000006406020
- Zoning description: Residential
Construction
Type & style
- Home type: SingleFamily
- Architectural style: Ranch
- Property subtype: Single Family Residence
Materials
- Aluminum Siding, Vinyl Siding
- Foundation: Slab
Condition
- Year built: 1962
Utilities & green energy
- Sewer: Public Sewer
- Water: Supplied Water
Community & HOA
Community
- Subdivision: Green Meadows
HOA
- Has HOA: No
Location
- Region: Enon
Financial & listing details
- Price per square foot: $165/sqft
- Tax assessed value: $180,250
- Annual tax amount: $3,039
- Date on market: 6/19/2026
- Listing terms: Cash,Conventional,FHA,VA Loan
Estimated market value
$212,500
$202,000 - $223,000
$1,453/mo
Price history
| Date | Event | Price |
|---|---|---|
| 7/2/2026 | Contingent | $214,000$165/sqft |
Source:  WRIST #1046510 Report a problem WRIST #1046510 Report a problem | ||
| 6/30/2026 | Price change | $214,000-4.5%$165/sqft |
Source: WRIST #1046510 Report a problem | ||
| 6/25/2026 | Price change | $224,000-2.2%$173/sqft |
Source: WRIST #1046510 Report a problem | ||
| 6/19/2026 | Listed for sale | $229,000+43.1%$177/sqft |
Source: WRIST #1046510 Report a problem | ||
| 12/6/2022 | Sold | $160,000-3%$123/sqft |
Source: Public Record Report a problem | ||
| 10/17/2022 | Pending sale | $164,900$127/sqft |
Source: DABR MLS #873809 Report a problem | ||
| 10/14/2022 | Price change | $164,900-2.9%$127/sqft |
Source: DABR MLS #873809 Report a problem | ||
| 10/4/2022 | Price change | $169,900-2.9%$131/sqft |
Source: DABR MLS #873809 Report a problem | ||
| 9/21/2022 | Listed for sale | $174,900+64.2%$135/sqft |
Source: DABR MLS #873809 Report a problem | ||
| 11/20/2018 | Sold | $106,500-7.4%$82/sqft |
Source: Public Record Report a problem | ||
| 9/27/2018 | Pending sale | $115,000$89/sqft |
Source: Coldwell Banker Heritage #772773 Report a problem | ||
| 9/25/2018 | Listed for sale | $115,000$89/sqft |
Source: Coldwell Banker Heritage #772773 Report a problem | ||
| 9/20/2018 | Pending sale | $115,000$89/sqft |
Source: Coldwell Banker Heritage #772773 Report a problem | ||
| 8/24/2018 | Listed for sale | $115,000+45.6%$89/sqft |
Source: Coldwell Banker Heritage #772773 Report a problem | ||
| 2/22/2000 | Sold | $79,000+16.2%$61/sqft |
Source: Public Record Report a problem | ||
| 8/30/1995 | Sold | $68,000$52/sqft |
Source: Public Record Report a problem | ||
Public tax history
| Year | Property taxes | Tax assessment |
|---|---|---|
| 2025 | $3,039 +36.8% | $63,090 +56.7% |
| 2024 | $2,221 +2.4% | $40,270 |
| 2023 | $2,170 +2% | $40,270 |
| 2022 | $2,127 +8.7% | $40,270 +22.9% |
| 2021 | $1,956 -0.3% | $32,760 |
| 2020 | $1,961 -1.3% | $32,760 |
| 2019 | $1,988 +77.2% | $32,760 +21.1% |
| 2018 | $1,122 | $27,050 +3.2% |
| 2017 | $1,122 +12.3% | $26,212 |
| 2016 | $999 +1.1% | $26,212 +3.6% |
| 2015 | $988 | $25,313 |
| 2014 | $988 +13.6% | $25,313 |
| 2013 | $869 -32.6% | $25,313 -3.1% |
| 2012 | $1,290 +1.1% | $26,135 |
| 2011 | $1,276 +2% | $26,135 |
| 2010 | $1,251 +17.3% | $26,135 -4.9% |
| 2009 | $1,067 -0.5% | $27,483 |
| 2008 | $1,072 +0.4% | $27,483 |
| 2007 | $1,068 -2.5% | $27,483 +2.6% |
| 2006 | $1,095 +103.8% | $26,790 |
| 2005 | $537 -67.8% | $26,790 +0.9% |
| 2004 | $1,666 +8.4% | $26,550 +9% |
| 2003 | $1,536 -1.3% | $24,350 |
| 2002 | $1,557 +5.6% | $24,350 +3% |
| 2000 | $1,475 | $23,630 |
Find assessor info on the county website
Monthly payment
Est. payment
Payment breakdown
Explore the cost of this home by adjusting the details. Changes won't be saved.Climate risks
Neighborhood: 45323
Nearby schools
GreatSchools rating
- 6/10Greenon Elementary SchoolGrades: K-6Distance: 0.1 mi
- 5/10Greenon Jr. High SchoolGrades: 7-8Distance: 0.1 mi
- 5/10Greenon High SchoolGrades: 9-12Distance: 0.1 mi
- $216,7003 bd1 ba1.3k sqft4614 Caddington St, Enon, OH 45323Off Market
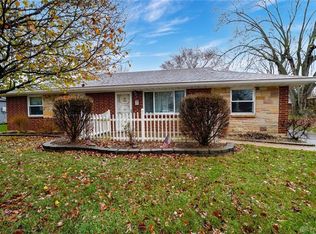
- $221,2004 bd2 ba1.5k sqft4636 Caddington St, Enon, OH 45323Off Market

- $188,1003 bd1 ba1k sqft6566 Sterling Dr, Enon, OH 45323Off Market
- $216,7004 bd1 ba1.3k sqft6569 Sterling Dr, Enon, OH 45323Off Market
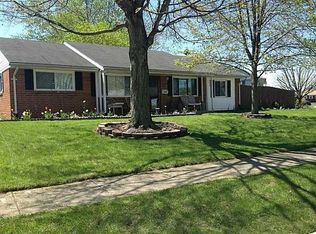
- $202,3003 bd1 ba1.3k sqft4600 Caddington St, Enon, OH 45323Off Market
- $176,4003 bd1 ba1k sqft4650 Caddington St, Enon, OH 45323Off Market
- $172,9003 bd1 ba999 sqft4578 Caddington St, Enon, OH 45323Off Market
- $186,7003 bd1 ba1k sqft6582 Sterling Dr, Enon, OH 45323Off Market
A local agent can set up tours, give advice and negotiate with sellers.
A local lender can help you make sure your offer is ready when you are.
Similar homes
- $259,9003 bd2 ba1.8k sqft5243 Wakefield Dr, Fairborn, OH 45324For Sale

 MLS ID #964490, Bryan Duff, eXp Realty. DABR MLS
 - $215,0003 bd1 ba1k sqft7995 Wescott Ave, Fairborn, OH 45324For Sale

 MLS ID #1045552, Stanleigh Penhorwood, Bell Hankins Realty Group, LLC. WRIST
 - $276,9003 bd1 ba1.1k sqft210 Broadway Rd, Enon, OH 45323For Sale
 MLS ID #963026, Michele Hines, BHHS Professional Realty. DABR MLS
 - $--2 bd1 ba1.7k sqft323 Saint Paul Ave, Springfield, OH 45504AuctionAuction.com 2
- $249,9003 bd2 ba1.1k sqft5132 Waverly St, Fairborn, OH 45324For SaleMLS ID #963837, Sonja M Jenkins, Howard Hanna Real Estate Serv. DABR MLS
- $230,0004 bd1 ba1.3k sqft18 Fair Ave, Medway, OH 45341For SaleMLS ID #1046913, Tyler Hicks, Glasshouse Realty Group. WRIST
- $225,0003 bd1 ba1k sqft2941 Sun Valley Dr, Springfield, OH 45505For SaleMLS ID #1046965, Angel Jacobs, Coldwell Banker Heritage. WRIST
- $209,9003 bd1 ba999 sqft803 Weinland St, New Carlisle, OH 45344For SaleMLS ID #962991, Kimberly I Clark-Boggs, Keller Williams Home Town Rlty. DABR MLS
- $250,0003 bd2 ba1.1k sqft8136 Gibson Ave, Fairborn, OH 45324For SaleMLS ID #961360, Pamela Querry-Wise, Howard Hanna Real Estate Serv. DABR MLS
- $205,0003 bd2 ba1.3k sqft1810 N Limestone St, Springfield, OH 45503For SaleMLS ID #1047103, Chelsi Gray, Coldwell Banker Heritage. WRIST
- $214,9004 bd2 ba1.7k sqft102 W Pike St, Christiansburg, OH 45389For SaleMLS ID #964551, Jeff Horne, Coldwell Banker Heritage. DABR MLS
- $200,0003 bd2 ba1.4k sqft612 W Madison St, New Carlisle, OH 45344For SaleMLS ID #1046224, Douglas Haney, Coldwell Banker Heritage. WRIST
- $195,0003 bd1 ba1.3k sqft710 Greenlawn Ave, Dayton, OH 45403For SaleMLS ID #964653, Danielle Crawford, Keller Williams Community Part. DABR MLS
- $210,0003 bd1 ba1.1k sqft473 W County Line Rd, Springfield, OH 45502For SaleMLS ID #1046318, Drake White, Gallery Homes Real Estate, LLC. WRIST
- $220,0003 bd1 ba1.7k sqft2020 Winding Trl, Springfield, OH 45503For SaleMLS ID #1045590, Jack Irwin Blain, Real Estate II, Inc.. WRIST
- $188,0003 bd1 ba999 sqft745 Hedwick St, New Carlisle, OH 45344For SaleMLS ID #1043725, Zachary Graham, Realistar. WRIST
- $210,0002 bd2 ba1.3k sqft1045 Bradford Dr, Springfield, OH 45503For SaleMLS ID #964530, Lisa Smedley, Home City Real Estate. DABR MLS
- $209,9993 bd2 ba1.4k sqft4311 Mahler Dr, Dayton, OH 45424For SaleMLS ID #961977, Donte Scott, Howard Hanna Real Estate Serv. DABR MLS
- $249,9003 bd2 ba936 sqft80 Carlisle Ave, Springfield, OH 45504For SaleMLS ID #1044429, Tim Sisler, Coldwell Banker Heritage. WRIST
- $199,9002 bd1 ba840 sqft3737 Saranac Dr, Dayton, OH 45429For SaleMLS ID #964730, Rachel Masters, Streetlight Realty LLC. DABR MLS
