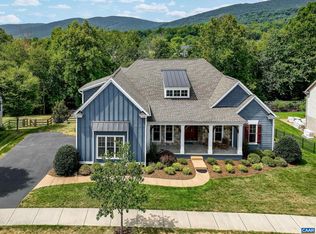
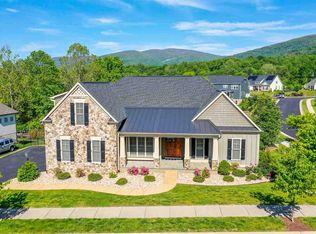
This one-owner, beautifully maintained Craig Builders "Newport" offers the ease of main-level living, a private guest suite with its own kitchen upstairs, and a total of three finished levels of thoughtfully designed living space on a nearly half-acre homesite. The fully fenced, private backyard, complete with a dedicated garden area and direct access to walking trails, creates an exceptional outdoor lifestyle. Inside, gracious living spaces are designed for both everyday comfort and entertaining. The sunroom just off the gourmet kitchen provides a light-filled retreat, offering winter mountain views. The beautiful primary suite, two additional bedrooms, a full bath, half bath, home office, and laundry, complete this level. The private upper-level suite with a kitchen offers outstanding flexibility for extended family, guests, an au pair, a caregiver, or multigenerational living. The finished terrace level expands the possibilities even further, featuring abundant space for recreation, fitness, hobbies, a future wine cellar, media room, or home theater. One of Old Trail's most desirable settings, this special property presents a rare opportunity to enjoy the best of Crozet. Just 20 minutes to downtown Charlottesville, and UVA!
Closed
Zillow last checked:
Listing updated:
Bought with:
TARA SAVAGE, 0225044570
KELLER WILLIAMS ALLIANCE - CHARLOTTESVILLE
Source: CAAR,MLS#: 677344 Originating MLS: Charlottesville Area Association of Realtors
Originating MLS: Charlottesville Area Association of RealtorsPrice history
| Date | Event | Price |
|---|---|---|
| 9/28/2026 | Sold | $1,245,000-2.4%$228/sqft |
Source:  CAAR #677344 Report a problem CAAR #677344 Report a problem | ||
| 8/21/2026 | Pending sale | $1,275,000$234/sqft |
Source: CAAR #677344 Report a problem | ||
| 8/15/2026 | Price change | $1,275,000-3.8%$234/sqft |
Source: CAAR #677344 Report a problem | ||
| 5/27/2026 | Listed for sale | $1,325,000+55%$243/sqft |
Source: CAAR #677344 Report a problem | ||
| 2/8/2016 | Sold | $854,793+263.7%$157/sqft |
Source: Public Record Report a problem | ||
| 1/31/2014 | Sold | $235,000$43/sqft |
Source: Public Record Report a problem | ||

Sell for more on Zillow
Get a Zillow Showcase℠ listing at no additional cost and you could sell for .
$1,223,900
2% more
+$24,478
With Zillow Showcase(estimated)
$1,248,378
