Wonderful single family home available for the first time in almost 38 years. This home has been
lovingly and meticulously maintained by owners who have cherished their time here - especially with
friends and family. Enjoy coffee and a good book or conversation in the cheery sunroom. Relax in the
lower level spa. Enjoy a glass of wine and the views from the wraparound deck. Clear the snow in the
winter to play pond hockey or simply skate around - the quintessential winter Minnesota activities. The
large lot and pond access is truly unique and make this home a real treasure. Close to schools, the
Gateway Trail, Oakdale Park Nature Reserve, shopping and freeways. Move in and enjoy for years to come!
Closed
$492,500
6587 49th Street Ct N, Oakdale, MN 55128
4beds
2,665sqft
Single Family Residence
Built in 1986
0.47 Acres Lot
$507,500 Zestimate®
$185/sqft
$3,018 Estimated rent
Home value
$507,500
$482,000 - $533,000
$3,018/mo
Zestimate® history
Owner options
List your home for rent
$3,018/mo
Rent Zestimate®
Find your next renter with Zillow Rental Manager. Plus, with online applications, you can quickly screen prospective tenants – for free.
$3,018/mo
Rent Zestimate®
Refinance and save
$3,092/mo
Est. payment
Refinancing to a lower rate could help reduce your monthly payments and save thousands over the life of the loan.
$3,092/mo
Est. payment
Explore your selling options
Work with a Zillow partner agent
Leverage their expertise and Zillow's premium Showcase listings to get your home seen by more buyers.
Get startedList with your own agent
Get your home in front of millions of buyers by listing it on Zillow.
Learn how to do itSell it yourself
Take full control of how buyers see your home on Zillow by listing For Sale by Owner (FSBO).
List your homeWhat's special
Close to schoolsGateway trailPond access
Zillow last checked:
Listing updated:
Listed by:
Brian Houts 612-227-0863,
JPW Realty
Bought with:
Claire C Persaud
Coldwell Banker Realty - Lakes
Source: NorthstarMLS as distributed by MLS GRID,MLS#: 6482580
Facts & features
Interior
Bedrooms & bathrooms
- Bedrooms: 4
- Bathrooms: 4
- Full bathrooms: 1
- 3/4 bathrooms: 2
- 1/2 bathrooms: 1
Bedroom
- Level: Upper
- Area: 168 Square Feet
- Dimensions: 14x12
Bedroom 2
- Level: Upper
- Area: 104.5 Square Feet
- Dimensions: 11x9.5
Bedroom 3
- Level: Upper
- Area: 95 Square Feet
- Dimensions: 10x9.5
Bedroom 4
- Area: 110 Square Feet
- Dimensions: 11x10
Deck
- Level: Main
- Area: 220 Square Feet
- Dimensions: 22x10
Deck
- Level: Main
- Area: 192 Square Feet
- Dimensions: 16x12
Dining room
- Level: Main
- Area: 139.5 Square Feet
- Dimensions: 15.5x9
Family room
- Level: Lower
- Area: 178.5 Square Feet
- Dimensions: 17x10.5
Family room
- Level: Lower
- Area: 178.5 Square Feet
- Dimensions: 17x10.5
Informal dining room
- Level: Main
- Area: 67.5 Square Feet
- Dimensions: 9x7.5
Kitchen
- Level: Main
- Area: 92 Square Feet
- Dimensions: 11.5x8
Living room
- Level: Main
- Area: 230 Square Feet
- Dimensions: 20x11.5
Mud room
- Level: Lower
- Area: 63 Square Feet
- Dimensions: 9x7
Sauna
- Level: Lower
- Area: 141.75 Square Feet
- Dimensions: 13.5x10.5
Sun room
- Level: Main
- Area: 149.5 Square Feet
- Dimensions: 13x11.5
Heating
- Forced Air
Cooling
- Central Air
Appliances
- Included: Dishwasher, Disposal, Dryer, Gas Water Heater, Microwave, Range, Refrigerator, Washer, Water Softener Owned
- Laundry: Lower Level
Features
- Basement: Block,Finished,Full,Walk-Out Access
- Number of fireplaces: 2
- Fireplace features: Family Room, Living Room, Wood Burning
Interior area
- Total structure area: 2,665
- Total interior livable area: 2,665 sqft
- Finished area above ground: 1,804
- Finished area below ground: 861
Property
Parking
- Total spaces: 2
- Parking features: Attached, Asphalt
- Attached garage spaces: 2
- Details: Garage Dimensions (22x20)
Accessibility
- Accessibility features: None
Features
- Levels: Two
- Stories: 2
- Patio & porch: Deck, Front Porch, Patio, Wrap Around
- Pool features: None
- Fencing: None
- Waterfront features: Pond
Lot
- Size: 0.47 Acres
- Dimensions: 140 x 177 x 55 x 169 x 48
- Features: Accessible Shoreline, Irregular Lot, Tree Coverage - Medium
Details
- Additional structures: Storage Shed
- Foundation area: 996
- Parcel number: 0702921120010
- Zoning description: Residential-Single Family
Construction
Type & style
- Home type: SingleFamily
- Property subtype: Single Family Residence
Materials
- Block
- Roof: Age 8 Years or Less
Condition
- New construction: No
- Year built: 1986
Utilities & green energy
- Electric: Circuit Breakers
- Gas: Natural Gas
- Sewer: City Sewer/Connected
- Water: City Water/Connected
Community & HOA
Community
- Subdivision: Bragg Add
HOA
- Has HOA: No
Location
- Region: Oakdale
Financial & listing details
- Price per square foot: $185/sqft
- Tax assessed value: $452,200
- Annual tax amount: $5,066
- Date on market: 5/24/2024
- Cumulative days on market: 23 days
Price history
| Date | Event | Price |
|---|---|---|
| 6/13/2024 | Sold | $492,500+5%$185/sqft |
Source:  NorthstarMLS as distributed by MLS GRID #6482580 Report a problem NorthstarMLS as distributed by MLS GRID #6482580 Report a problem | ||
| 5/31/2024 | Pending sale | $469,000$176/sqft |
Source: NorthstarMLS as distributed by MLS GRID #6482580 Report a problem | ||
| 5/3/2024 | Listed for sale | $469,000$176/sqft |
Source: NorthstarMLS as distributed by MLS GRID #6482580 Report a problem | ||
Public tax history
| Year | Property taxes | Tax assessment |
|---|---|---|
| 2025 | $5,280 +4.2% | $446,300 -2.9% |
| 2024 | $5,066 +7.5% | $459,600 +10.2% |
| 2023 | $4,712 +11% | $417,000 +20.5% |
| 2022 | $4,246 +1.3% | $346,000 -1.6% |
| 2021 | $4,190 +1.1% | $351,600 +4.4% |
| 2020 | $4,144 | $336,900 |
| 2019 | $4,144 | $336,900 +7.4% |
| 2018 | $4,144 +8.3% | $313,800 +5.5% |
| 2017 | $3,828 +6% | $297,500 +3.8% |
| 2016 | $3,610 +8.3% | $286,500 +9.1% |
| 2015 | $3,334 | $262,500 +9.6% |
| 2013 | $3,334 +6.9% | $239,400 +17.4% |
| 2012 | $3,120 | $203,900 -10.6% |
| 2011 | $3,120 -0.4% | $228,100 -16% |
| 2010 | $3,132 -6.1% | $271,600 |
| 2009 | $3,334 +4.3% | -- |
| 2008 | $3,198 -0.5% | -- |
| 2007 | $3,214 +1.1% | -- |
| 2006 | $3,180 +22.9% | -- |
| 2005 | $2,587 +2.9% | -- |
| 2004 | $2,514 | -- |
Find assessor info on the county website
Neighborhood: 55128
Nearby homes
- $410,2005 bd1 ba1.9k sqft6593 49th Street Ct N, Oakdale, MN 55128Off Market

- $429,0004 bd2 ba2.5k sqft6575 49th Street Ct N, Oakdale, MN 55128Sold
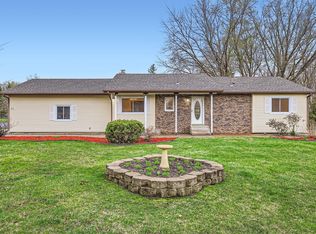
- $421,8004 bd3 ba1.5k sqft6551 49th St N, Oakdale, MN 55128Off Market
- $368,7003 bd2 ba998 sqft6599 49th Street Ct N, Oakdale, MN 55128Off Market
- $431,6004 bd4 ba1.6k sqft6592 48th Street Pl N, Oakdale, MN 55128Off Market
- $486,6004 bd4 ba2.8k sqft6586 48th Street Pl N, Oakdale, MN 55128Off Market
- $433,1004 bd3 ba1.3k sqft6537 49th St N, Oakdale, MN 55128Off Market
- $376,0004 bd2 ba1.7k sqft6605 49th Street Ct N, Oakdale, MN 55128Sold
Nearby schools
GreatSchools rating
- 7/10Castle Elementary SchoolGrades: PK-5Distance: 0.1 mi
- 3/10John Glenn Middle SchoolGrades: 6-8Distance: 3.1 mi
- NAThe Next StepGrades: 11-12Distance: 0.9 mi
Get a cash offer in 3 minutes
Find out how much your home could sell for in as little as 3 minutes with a no-obligation cash offer.
Estimated market value
$507,500
Get a cash offer in 3 minutes
Find out how much your home could sell for in as little as 3 minutes with a no-obligation cash offer.
Estimated market value
$507,500
- Minnesota
- Washington County
- Oakdale
- 55128
- 6587 49th Street Ct N
Nearby cities
Nearby zip codes
Other Oakdale Topics
