Experience modern luxury in this stunning Castle Pines residence, meticulously updated with premium finishes and a bright, airy floor plan. The heartbeat of the home is the chef-inspired kitchen, featuring sleek Quartz countertops, a 36-inch gas cooktop, a massive oversized island with seating, and soft-close cabinetry with custom pull-out shelving. High-end details abound, including a large single-bay undermount sink, designer pendant lighting, and a spacious walk-in pantry. The expansive living area is anchored by a contemporary stacked-stone gas fireplace with a custom wood mantle, framed by large windows that flood the space with natural light. Beautiful wide-plank flooring flows throughout the main level, leading to a dedicated mudroom and a convenient laundry room (washer/dryer are negotiable). The primary suite is a true retreat, featuring a spa-like bath with an upgraded luxury glass shower door. For those seeking more space, the full unfinished basement offers a massive blank canvas for a home theater, gym, or guest suite. Outdoor living is redefined with a professionally landscaped yard, full irrigation, and expanded concrete on the front porch. The private backyard oasis features a covered patio and a built-in gas fire pit, perfect for enjoying Colorado sunsets. Ideally located with easy access to I-25, you are minutes from the Denver Tech Center, local trails, and premier golf clubs. Enjoy proximity to the shops at Castle Pines, Elk Ridge Park, and top-rated Douglas County Schools. This move-in-ready gem includes an updated AC system and durable window well covers.
Sold for $847,000
$847,000
6587 Merrimack Drive, Castle Pines, CO 80108
4beds
5,051sqft
Single Family Residence
Built in 2019
6,970 Square Feet Lot
$846,400 Zestimate®
$168/sqft
$4,809 Estimated rent
Home value
$846,400
$804,000 - $889,000
$4,809/mo
Zestimate® history
Owner options
List your home for rent
$4,809/mo
Rent Zestimate®
Find your next renter with Zillow Rental Manager. Plus, with online applications, you can quickly screen prospective tenants – for free.
$4,809/mo
Rent Zestimate®
Refinance and save
$4,936/mo
Est. payment
Refinancing to a lower rate could help reduce your monthly payments and save thousands over the life of the loan.
$4,936/mo
Est. payment
Explore your selling options
Work with a Zillow partner agent
Leverage their expertise and Zillow's premium Showcase listings to get your home seen by more buyers.
Get startedList with your own agent
Get your home in front of millions of buyers by listing it on Zillow.
Learn how to do itSell it yourself
Take full control of how buyers see your home on Zillow by listing For Sale by Owner (FSBO).
List your homeWhat's special
Built-in gas fire pitPrivate backyard oasisDurable window well coversFull irrigationProfessionally landscaped yardLarge single-bay undermount sinkCovered patio
Zillow last checked:
Listing updated:
Listed by:
Gracie Leslie 720-378-1622,
Compass - Denver
Bought with:
Savannah Carlucci, 100095886
REMAX Advantage
Source: REcolorado as distributed by MLS GRID,MLS#: 8748642
Facts & features
Interior
Bedrooms & bathrooms
- Bedrooms: 4
- Bathrooms: 3
- Full bathrooms: 1
- 3/4 bathrooms: 2
- Main level bathrooms: 3
- Main level bedrooms: 4
Bedroom
- Level: Main
Bedroom
- Level: Main
Bedroom
- Level: Main
Bedroom
- Features: Primary Suite
- Level: Main
Bathroom
- Features: Primary Suite
- Level: Main
Bathroom
- Level: Main
Bathroom
- Level: Main
Dining room
- Level: Main
Kitchen
- Level: Main
Laundry
- Level: Main
Living room
- Level: Main
Mud room
- Level: Main
Heating
- Forced Air
Cooling
- Central Air
Appliances
- Included: Cooktop, Dishwasher, Disposal, Double Oven, Freezer, Microwave, Range, Range Hood, Refrigerator
Features
- Built-in Features, Entrance Foyer, High Ceilings, Kitchen Island, Open Floorplan, Pantry, Primary Suite, Smoke Free, Walk-In Closet(s)
- Flooring: Carpet, Laminate
- Windows: Double Pane Windows
- Basement: Unfinished
- Number of fireplaces: 1
- Fireplace features: Family Room, Gas
Interior area
- Total structure area: 5,051
- Total interior livable area: 5,051 sqft
- Finished area above ground: 2,541
- Finished area below ground: 0
Property
Parking
- Total spaces: 3
- Parking features: Garage - Attached
- Attached garage spaces: 3
Features
- Levels: One
- Stories: 1
- Patio & porch: Covered, Patio
- Exterior features: Fire Pit, Lighting, Private Yard
- Fencing: Full
Lot
- Size: 6,970 Square Feet
- Features: Level
Details
- Parcel number: R0611791
- Special conditions: Standard
Construction
Type & style
- Home type: SingleFamily
- Architectural style: Traditional
- Property subtype: Single Family Residence
Materials
- Frame, Wood Siding
- Roof: Composition
Condition
- Year built: 2019
Utilities & green energy
- Sewer: Public Sewer
Community & HOA
Community
- Security: Carbon Monoxide Detector(s), Smoke Detector(s)
- Subdivision: Castle Pines Town Center
HOA
- Has HOA: Yes
- HOA name: Advanced HOA
- HOA phone: 303-482-2213
Location
- Region: Castle Pines
Financial & listing details
- Price per square foot: $168/sqft
- Tax assessed value: $820,906
- Annual tax amount: $7,768
- Date on market: 3/13/2026
- Listing terms: Cash,Conventional,Other
- Exclusions: Seller's Personal Property
- Ownership: Individual
Price history
| Date | Event | Price |
|---|---|---|
| 6/4/2026 | Sold | $847,000-1.5%$168/sqft |
Source:  REcolorado as distributed by MLS GRID #8748642 Report a problem REcolorado as distributed by MLS GRID #8748642 Report a problem | ||
| 5/19/2026 | Pending sale | $860,000$170/sqft |
Source: REcolorado as distributed by MLS GRID #8748642 Report a problem | ||
| 5/5/2026 | Price change | $860,000-1.7%$170/sqft |
Source: REcolorado as distributed by MLS GRID #8748642 Report a problem | ||
| 3/23/2026 | Listed for sale | $875,000$173/sqft |
Source: REcolorado as distributed by MLS GRID #8748642 Report a problem | ||
| 3/19/2026 | Pending sale | $875,000$173/sqft |
Source: REcolorado as distributed by MLS GRID #8748642 Report a problem | ||
| 3/12/2026 | Listed for sale | $875,000+31.3%$173/sqft |
Source: REcolorado as distributed by MLS GRID #8748642 Report a problem | ||
| 11/4/2019 | Sold | $666,614$132/sqft |
Source: Public Record Report a problem | ||
Public tax history
| Year | Property taxes | Tax assessment |
|---|---|---|
| 2025 | $7,355 +0.7% | $51,300 -7.5% |
| 2024 | $7,307 +10.7% | $55,460 -1% |
| 2023 | $6,603 -14% | $56,010 +29.7% |
| 2022 | $7,675 | $43,190 -2.8% |
| 2021 | -- | $44,440 -5.6% |
| 2020 | -- | $47,080 +280.9% |
| 2019 | -- | $12,360 |
| 2018 | -- | -- |
Find assessor info on the county website
Neighborhood: 80108
Nearby homes
- $870,0005 bd4 ba2.9k sqft6583 Merrimack Dr, Castle Pines, CO 80108Off Market
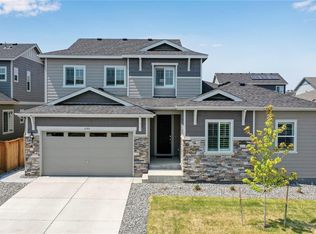
- $771,7003 bd3 ba3.9k sqft6593 Merrimack Dr, Castle Pines, CO 80108Off Market
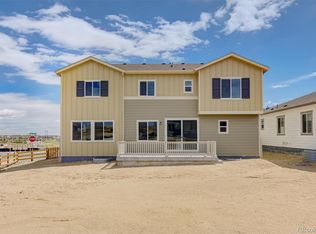
- $840,8004 bd4 ba4.3k sqft6577 Merrimack Dr, Castle Pines, CO 80108Off Market

- $765,2004 bd4 ba2.8k sqft6614 Dukes Trl, Castle Pines, CO 80108Off Market
- $699,0003 bd3 ba3k sqft6626 Dukes Trl, Castle Pines, CO 80108Off Market
- $704,7004 bd1 ba2.2k sqft6598 Dukes Trl, Castle Pines, CO 80108Off Market
- $733,0004 bd3 ba3.3k sqft6588 Merrimack Dr, Castle Pines, CO 80108Off Market
- $688,8003 bd2 ba1.6k sqft6584 Merrimack Dr, Castle Pines, CO 80108Off Market
Nearby schools
GreatSchools rating
- 6/10Buffalo Ridge Elementary SchoolGrades: PK-5Distance: 0.9 mi
- 8/10Rocky Heights Middle SchoolGrades: 6-8Distance: 4.5 mi
- 9/10Rock Canyon High SchoolGrades: 9-12Distance: 4.8 mi
Schools provided by the listing agent
- Elementary: Buffalo Ridge
- Middle: Rocky Heights
- High: Rock Canyon
- District: Douglas RE-1
Source: REcolorado as distributed by MLS GRID. This data may not be complete. We recommend contacting the local school district to confirm school assignments for this home.
Get a cash offer in 3 minutes
Find out how much your home could sell for in as little as 3 minutes with a no-obligation cash offer.
Estimated market value
$846,400
Get a cash offer in 3 minutes
Find out how much your home could sell for in as little as 3 minutes with a no-obligation cash offer.
Estimated market value
$846,400
- Colorado
- Douglas County
- Castle Pines
- 80108
- 6587 Merrimack Drive
Nearby cities
Nearby zip codes
Other Castle Pines Topics
