Welcome to this stunning Villa at the Ritz-Carlton Residences an extraordinary blend of resort-style living and timeless sophistication. This 3-bedroom, 3.5-bath home spans 3191 sq ft and was expertly curated by Ownby Design, showcasing top-tier finishes and refined elegance throughout.
The gourmet kitchen is a true showpiece, featuring dramatic Cristallo Iceberg countertops, sleek custom cabinetry, abundant storage, and a premium Wolf stainless steel appliance package. A custom steel-clad hood adds a bold, modern edge and ties in beautifully with the adjacent living and bar areas.
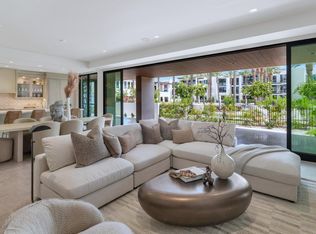
The open-concept great room is the heart of the home, designed for both everyday comfort and elevated entertaining. The living room, kitchen, and bar/den area flow together seamlessly, all anchored by striking materials and warm DuChâteau European oak wood flooring. Massive sliding glass doors stack to reveal a 450 sq ft covered outdoor patio complete with a fireplacecreating an exceptional indoor-outdoor living experience that truly embraces Arizona's luxury lifestyle.
The primary suite offers peace and privacy, enhanced with automated privacy and blackout shades controlled by the home's full Crestron smart system. The ensuite bath is a spa-like retreat featuring a show-stopping, backlit Patagonia slab over the soaking tub, a separate shower, and a generous walk-in closet.
A spacious junior primary suite offers guests or family members a luxurious experience of their own, complete with a large walk-in shower, dual vanities with Cristallo Vintage countertops, and a walk-in closet.
Community amenities include a world-class clubhouse, expansive fitness studio and gym, resort-style pool and spa, bocce ball courts, private dog parks, and scenic walking paths all just minutes from the best of Paradise Valley. This villa offers plenty of privacy, along with two underground parking spaces and a private, temperature-controlled storage unit.
With exclusive access to the Ritz-Carlton resort once it opens, this is more than a home it's a lifestyle.
Sold for $5,100,000
$5,100,000
6587 N PALMERAIE Boulevard #1051, Paradise Valley, AZ 85253
3beds
3,191sqft
Apartment
Built in 2024
-- sqft lot
$-- Zestimate®
$1,598/sqft
$6,780 Estimated rent
Home value
Not available
Estimated sales range
Not available
$6,780/mo
Zestimate® history
Owner options
List your home for rent
$6,780/mo
Rent Zestimate®
Find your next renter with Zillow Rental Manager. Plus, with online applications, you can quickly screen prospective tenants – for free.
$6,780/mo
Rent Zestimate®
Refinance and save
$33,577/mo
Est. payment
Refinancing to a lower rate could help reduce your monthly payments and save thousands over the life of the loan.
$33,577/mo
Est. payment
Explore your selling options
Work with a Zillow partner agent
Leverage their expertise and Zillow's premium Showcase listings to get your home seen by more buyers.
Get startedList with your own agent
Get your home in front of millions of buyers by listing it on Zillow.
Learn how to do itSell it yourself
Take full control of how buyers see your home on Zillow by listing For Sale by Owner (FSBO).
List your homeWhat's special
Separate showerCustom steel-clad hoodCovered outdoor patioSleek custom cabinetryGenerous walk-in closetDramatic cristallo iceberg countertops
Zillow last checked:
Listing updated:
Listed by:
Michelle Kort 602-750-2520,
Compass,
Samantha Riley Kates 602-384-4660,
Compass
Bought with:
Joshua A Peters, SA640957000
Realty ONE Group
Source: ARMLS,MLS#: 6877699
Facts & features
Interior
Bedrooms & bathrooms
- Bedrooms: 3
- Bathrooms: 4
- Full bathrooms: 3
- 1/2 bathrooms: 1
Heating
- Electric
Cooling
- Central Air, Programmable Thmstat
Appliances
- Included: Dryer, Washer, Reverse Osmosis, Refrigerator, Dishwasher, Disposal, Gas Range, Gas Oven, Gas Cooktop
- Laundry: Inside
Features
- High Speed Internet, Smart Home, Double Vanity, See Remarks, Breakfast Bar, No Interior Steps, Kitchen Island, Full Bth Master Bdrm, Separate Shwr & Tub
- Flooring: Tile, Wood
- Windows: Solar Screens, Double Pane Windows
- Has basement: No
- Number of fireplaces: 1
- Fireplace features: Exterior Fireplace, Gas
- Common walls with other units/homes: Neighbor Above,End Unit
Interior area
- Total structure area: 3,191
- Total interior livable area: 3,191 sqft
Property
Parking
- Total spaces: 2
- Parking features: Gated, Storage, Temp Controlled, Assigned
- Garage spaces: 2
Accessibility
- Accessibility features: Zero-Grade Entry
Features
- Stories: 2
- Patio & porch: Covered, Patio
- Pool features: None
- Spa features: None
- Fencing: See Remarks,Block
Lot
- Size: 2,923 Square Feet
- Features: Borders Common Area, Sprinklers In Front, Grass Front, Auto Timer H2O Front
Details
- Parcel number: 17458515
Construction
Type & style
- Home type: Apartment
- Architectural style: Other
- Property subtype: Apartment
- Attached to another structure: Yes
Materials
- Stucco, Steel Frame, Painted, Stone
- Roof: Concrete
Condition
- Year built: 2024
Details
- Builder name: Five Star Development
Utilities & green energy
- Sewer: Public Sewer
- Water: Pvt Water Company
Green energy
- Energy efficient items: Multi-Zones
- Water conservation: Tankless Ht Wtr Heat
Community & HOA
Community
- Features: Pool, Gated, Community Spa, Community Spa Htd, Community Media Room, Guarded Entry, Concierge, Biking/Walking Path, Fitness Center
- Security: Security System Owned, Security Guard
- Subdivision: 7000 EAST LINCOLN VILLAS CONDOMINIUM 1
HOA
- Has HOA: Yes
- Services included: Roof Repair, Insurance, Sewer, Pest Control, Maintenance Grounds, Other (See Remarks), Gas, Water, Roof Replacement, Maintenance Exterior
- HOA fee: $3,980 monthly
- HOA name: 7000 EastVillaCondos
- HOA phone: 602-922-2990
- Second HOA fee: $570 monthly
- Second HOA name: 7000 East Lincoln R
- Second HOA phone: 480-618-0336
- Third HOA fee: $370 monthly
Location
- Region: Paradise Valley
Financial & listing details
- Price per square foot: $1,598/sqft
- Annual tax amount: $4,619
- Date on market: 8/13/2025
- Cumulative days on market: 236 days
- Listing terms: Cash,Conventional
- Ownership: Fee Simple
Price history
| Date | Event | Price |
|---|---|---|
| 1/30/2026 | Sold | $5,100,000-7.3%$1,598/sqft |
Source:  ARMLS #6877699 Report a problem ARMLS #6877699 Report a problem | ||
| 11/4/2025 | Price change | $5,500,000-1.8%$1,724/sqft |
Source: ARMLS #6877699 Report a problem | ||
| 6/9/2025 | Listed for sale | $5,600,000$1,755/sqft |
Source: ARMLS #6877699 Report a problem | ||
Public tax history
Tax history is unavailable.
Neighborhood: 85253
Nearby homes
- $6,480,0003 bd4 ba3.1k sqft6587 N Palmeraie Blvd #1050, Paradise Valley, AZ 85253Sold

- $81,6007,777 Square Feet6616 N 70th Pl, Paradise Valley, AZ 85253Off Market
- $71,1006,771 Square Feet6620 N 70th Pl, Paradise Valley, AZ 85253Off Market
- $5,425,0003 bd4 ba3.1k sqft6587 N Palmeraie Blvd UNIT 1043, Paradise Valley, AZ 85253Sold
- $79,4007,566 Square Feet6632 N 70th Pl, Paradise Valley, AZ 85253Off Market
- $6,095,0003 bd4 ba3.2k sqft6587 N Palmeraie Blvd #3031, Paradise Valley, AZ 85253Sold
- $93,9008,951 Square Feet6614 N 70th Pl, Paradise Valley, AZ 85253Off Market
- $199,1000.435 Acres6610 N 70th St, Paradise Valley, AZ 85253Off Market
Nearby schools
GreatSchools rating
- 10/10Kiva Elementary SchoolGrades: PK-6Distance: 0.8 mi
- 6/10Mohave Middle SchoolGrades: 6-8Distance: 2.1 mi
- 9/10Saguaro High SchoolGrades: 9-12Distance: 1.4 mi
Schools provided by the listing agent
- Elementary: Kiva Elementary School
- Middle: Mohave Middle School
- High: Saguaro High School
- District: Scottsdale Unified District
Source: ARMLS. This data may not be complete. We recommend contacting the local school district to confirm school assignments for this home.
- Arizona
- Maricopa County
- Paradise Valley
- 85253
- 6587 N PALMERAIE Boulevard Unit 1051
Nearby cities
Nearby zip codes
Other Paradise Valley Topics
