Independence ** MULTIPLE OFFERS RECD. Seller reviewing all by 12 noon 7/8/26 ** POOL HOME-YES! CONSERVATION LOT-YES! ** NEW ROOF & NEW GUTTERS with Leafguard filters 2021 ** Prime location across from a greenspace and a few doors down from the 10' walking/bike path that extends through all of Independence & up to the Hamlin shopping ** Less than a mile from Independence Elementary School and +/- 1/2 mile - to main clubhouse ** TONS OF UPGRADES ** NEWER AC unit, hot water heater 2020, NEW AC Capacitor 2026 ** NEW LUXURY LAMINATE FLOORS 2026 in all bedrooms, closets and hallways (5 yr warranty) ** Custom stamped concrete 2021 frame around the sparkling pool resurfaced with Pebbletech finish 2018 and equipped with a newer pool chlorinator in 2025 ** The fully resurfaced & sealed pool patio area 2024 features a stamped concrete edge and new LED spot lights 2026 ** Beautiful kitchen with white cabinetry & remodeled items include new hardware, striking granite counters, faucet and sink 2019 ** All appliances are included - refrigerator, washer and dryer 2019, gas stove, microwave and dishwasher ** Remodeled primary bathroom 2020 with new 3/4 seamless glass shower, new granite counters, new vanity hardware, 2 new sinks & faucet & chandelier lighting ** 2nd bath remodel 2019 features a NEW MARBLE vanity, new toilet and 2 new chandeliers ** Other upgrades incl: New tinted windows - Huper Optik with lifetime window tint 2022, Aluminum black fence 2022, New attic insulation 2020, NEW RING doorbell 2026, RING video doorbell Pro installed 2020, sprinkler system widened in back butterfly garden 2026, NEW hidden screened door on the front door 2026, all new lighting and ceiling fans 2022-23, 2 new french drains installed on both sides of the home for better drainage and more ** 2 CAR ATTACHED GARAGE with people door ** LOW HOA fees $194.69 incl cable & internet which currently includes HBO and Max! Incredible amenities including 2 community pools, play areas, a lg community park plus other neighborhood green space and play areas thru-out the neighborhood, loads of sidewalks & conservation thru-out... All room measurements are approximate from the Builder floor plan. Buyer to verify measurements. Overhead metal storage shelves and bookcases in the garage are included **
Sold for $635,000
$635,000
6587 OLD CARRIAGE ROAD, WINTER GARDEN, FL 34787
3beds
2,224sqft
Single Family Residence
Built in 2005
9,852 Square Feet Lot
$641,700 Zestimate®
$286/sqft
$3,003 Estimated rent
Home value
$641,700
$610,000 - $674,000
$3,003/mo
Zestimate® history
Owner options
List your home for rent
$3,003/mo
Rent Zestimate®
Find your next renter with Zillow Rental Manager. Plus, with online applications, you can quickly screen prospective tenants – for free.
$3,003/mo
Rent Zestimate®
Refinance and save
$4,715/mo
Est. payment
Refinancing to a lower rate could help reduce your monthly payments and save thousands over the life of the loan.
$4,715/mo
Est. payment
Explore your selling options
Work with a Zillow partner agent
Leverage their expertise and Zillow's premium Showcase listings to get your home seen by more buyers.
Get startedList with your own agent
Get your home in front of millions of buyers by listing it on Zillow.
Learn how to do itSell it yourself
Take full control of how buyers see your home on Zillow by listing For Sale by Owner (FSBO).
List your homeWhat's special
Pool homeConservation lot
Zillow last checked:
Listing updated:
Listed by:
Andrew Philippone 407-408-6662,
INDEPENDENCE REALTY GROUP LLC 407-408-6662
Bought with:
Bobby Baldor, PA, 3217257
EXP REALTY LLC
Source: Stellar MLS,MLS#: O6421933 Originating MLS: Orlando Regional
Originating MLS: Orlando Regional
Facts & features
Interior
Bedrooms & bathrooms
- Bedrooms: 3
- Bathrooms: 2
- Full bathrooms: 2
Rooms
- Room types: Family Room, Dining Room, Living Room, Utility Room
Primary bedroom
- Features: Ceiling Fan(s), En Suite Bathroom, Walk-In Closet(s)
- Level: First
- Area: 210 Square Feet
- Dimensions: 14x15
Bedroom 2
- Features: Ceiling Fan(s), En Suite Bathroom, Jack & Jill Bathroom, Built-in Closet
- Level: First
- Area: 132 Square Feet
- Dimensions: 11x12
Bedroom 3
- Features: Ceiling Fan(s), En Suite Bathroom, Jack & Jill Bathroom, Built-in Closet
- Level: First
- Area: 132 Square Feet
- Dimensions: 11x12
Balcony porch lanai
- Features: Ceiling Fan(s)
- Level: First
- Area: 200 Square Feet
- Dimensions: 20x10
Dinette
- Level: First
- Area: 110 Square Feet
- Dimensions: 11x10
Dining room
- Level: First
- Area: 156 Square Feet
- Dimensions: 12x13
Family room
- Features: Ceiling Fan(s)
- Level: First
- Area: 228 Square Feet
- Dimensions: 12x19
Kitchen
- Features: Granite Counters, Pantry
- Level: First
- Area: 143 Square Feet
- Dimensions: 11x13
Living room
- Level: First
- Area: 169 Square Feet
- Dimensions: 13x13
Heating
- Natural Gas, Other
Cooling
- Central Air
Appliances
- Included: Dishwasher, Disposal, Dryer, Gas Water Heater, Microwave, Range, Refrigerator, Washer
- Laundry: Gas Dryer Hookup, Inside, Laundry Room, Other, Washer Hookup
Features
- Ceiling Fan(s), Crown Molding, Eating Space In Kitchen, In Wall Pest System, Primary Bedroom Main Floor, Split Bedroom, Stone Counters, Thermostat, Walk-In Closet(s)
- Flooring: Ceramic Tile, Laminate
- Doors: Sliding Doors
- Windows: Window Treatments
- Has fireplace: No
Interior area
- Total structure area: 3,180
- Total interior livable area: 2,224 sqft
Property
Parking
- Total spaces: 2
- Parking features: Driveway, Garage Door Opener, Other
- Attached garage spaces: 2
- Has uncovered spaces: Yes
Features
- Levels: One
- Stories: 1
- Patio & porch: Covered, Front Porch, Patio, Rear Porch, Screened
- Exterior features: Garden, Irrigation System, Lighting, Rain Gutters, Sidewalk, Sprinkler Metered
- Has private pool: Yes
- Pool features: Child Safety Fence, In Ground, Lighting, Salt Water, Screen Enclosure
- Fencing: Fenced,Other
- Has view: Yes
- View description: Trees/Woods
- Waterfront features: Lake, Lake Privileges, Boat Ramp - Private, Skiing Allowed
- Body of water: LAKE HANCOCK, LAKE SPEER
Lot
- Size: 9,852 Square Feet
- Features: Conservation Area, Landscaped, Level, Sidewalk
- Residential vegetation: Mature Landscaping, Oak Trees, Trees/Landscaped, Wooded
Details
- Parcel number: 222327812402000
- Zoning: P-D
- Special conditions: None
Construction
Type & style
- Home type: SingleFamily
- Architectural style: Ranch
- Property subtype: Single Family Residence
Materials
- Block, Stucco
- Foundation: Slab
- Roof: Shingle
Condition
- Completed
- New construction: No
- Year built: 2005
Utilities & green energy
- Sewer: Public Sewer
- Water: Public
- Utilities for property: BB/HS Internet Available, Cable Connected, Electricity Connected, Natural Gas Connected, Public, Sewer Connected, Sprinkler Meter, Sprinkler Recycled, Street Lights, Water Connected
Green energy
- Water conservation: Irrigation-Reclaimed Water
Community & HOA
Community
- Features: Dock, Fishing, Lake, Private Boat Ramp, Water Access, Dog Park, Irrigation-Reclaimed Water, Park, Playground, Sidewalks
- Security: Security System Owned, Smoke Detector(s)
- Pet fee: $0 monthly
- Subdivision: SIGNATURE LAKES,INDEPENDENCE
HOA
- Has HOA: Yes
- Amenities included: Basketball Court, Cable TV, Clubhouse, Fence Restrictions, Fitness Center, Park, Playground, Pool, Spa/Hot Tub, Tennis Court(s), Trail(s), Vehicle Restrictions
- Services included: Cable TV, Community Pool, Insurance, Internet, Manager, Other, Pest Control
- HOA fee: $195 monthly
- HOA name: Tyler Parsons
- HOA phone: 407-654-7479
Location
- Region: Winter Garden
Financial & listing details
- Price per square foot: $286/sqft
- Tax assessed value: $517,097
- Annual tax amount: $5,364
- Date on market: 7/2/2026
- Cumulative days on market: 6 days
- Listing terms: Cash,Conventional,FHA,VA Loan
- Ownership: Fee Simple
- Total actual rent: 0
- Electric utility on property: Yes
- Road surface type: Paved
Price history
| Date | Event | Price |
|---|---|---|
| 8/12/2026 | Sold | $635,000-1.6%$286/sqft |
Source:  Stellar MLS #O6421933 Report a problem Stellar MLS #O6421933 Report a problem | ||
| 7/8/2026 | Pending sale | $645,000$290/sqft |
Source: Stellar MLS #O6421933 Report a problem | ||
| 7/2/2026 | Listed for sale | $645,000+85.9%$290/sqft |
Source: Stellar MLS #O6421933 Report a problem | ||
| 10/18/2018 | Sold | $347,000+0.6%$156/sqft |
Source: Public Record Report a problem | ||
| 7/18/2018 | Listing removed | $345,000$155/sqft |
Source: KEY REALTY INVESTMENTS LLC #O5720473 Report a problem | ||
| 7/12/2018 | Listed for sale | $345,000+56.8%$155/sqft |
Source: KEY REALTY INVESTMENTS LLC #O5720473 Report a problem | ||
| 11/19/2009 | Sold | $220,000-55.1%$99/sqft |
Source: Public Record Report a problem | ||
| 5/16/2008 | Listing removed | $489,900$220/sqft |
Source: Number1Expert #S4615640 Report a problem | ||
| 11/14/2007 | Listed for sale | $489,900+37.2%$220/sqft |
Source: Number1Expert #S4615640 Report a problem | ||
| 1/18/2006 | Sold | $357,200$161/sqft |
Source: Public Record Report a problem | ||
Public tax history
| Year | Property taxes | Tax assessment |
|---|---|---|
| 2024 | $5,096 +7.5% | $326,296 +3% |
| 2023 | $4,742 +2.5% | $316,792 +3% |
| 2022 | $4,624 +1.1% | $307,565 +3% |
| 2021 | $4,573 +0.8% | $298,607 +1.4% |
| 2020 | $4,535 +1.2% | $294,484 +2.3% |
| 2019 | $4,483 +54.4% | $287,863 +53% |
| 2018 | $2,904 +0% | $188,096 -29.5% |
| 2017 | $2,904 +1.8% | $266,850 -1.5% |
| 2016 | $2,852 +1.5% | $270,907 +6.2% |
| 2015 | $2,811 -4.3% | $255,076 +14.5% |
| 2014 | $2,937 +2.2% | $222,803 +25.7% |
| 2013 | $2,874 +0.7% | $177,215 +2.9% |
| 2012 | $2,854 -1.8% | $172,207 -1.5% |
| 2011 | $2,907 -1.1% | $174,898 -4% |
| 2010 | $2,939 | $182,224 -17.5% |
| 2009 | -- | $220,945 -26% |
| 2008 | $4,752 -3.1% | $298,596 -9.2% |
| 2007 | $4,906 -6.8% | $328,975 +13.4% |
| 2006 | $5,261 +1709% | $290,092 +1771.6% |
| 2005 | $291 | $15,500 |
Find assessor info on the county website
Neighborhood: 34787
Nearby homes
- $527,0003 bd2 ba2k sqft6593 Old Carriage Rd, Winter Garden, FL 34787Off Market
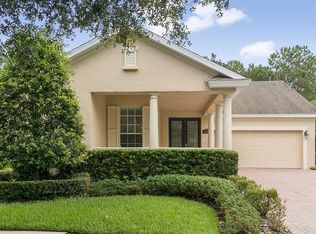
- $668,8004 bd3 ba3.1k sqft6581 Old Carriage Rd, Winter Garden, FL 34787Off Market
- $681,5005 bd3 ba3.5k sqft6599 Old Carriage Rd, Winter Garden, FL 34787Off Market
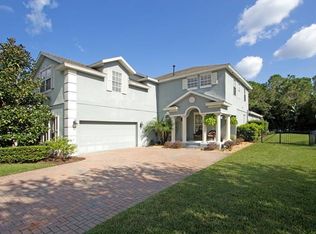
- $557,4005 bd3 ba-- sqft6599 Od Carriage Rd, Winter Garden, FL 34787Off Market
- $595,7004 bd3 ba2.6k sqft6575 Old Carriage Rd, Winter Garden, FL 34787Off Market
- $100-- bd-- ba-- sqft6691 New Independence Pkwy, Winter Garden, FL 34787Off Market
- $100-- bd-- ba-- sqft14333 New Blossom Ln, Winter Garden, FL 34787Off Market
- $535,1003 bd2 ba2.2k sqft6569 Old Carriage Rd, Winter Garden, FL 34787Off Market
Nearby schools
GreatSchools rating
- 9/10Independence ElementaryGrades: K-5Distance: 0.6 mi
- 9/10Bridgewater Middle SchoolGrades: 6-8Distance: 1.3 mi
- 6/10Horizon High SchoolGrades: 9-12Distance: 3.9 mi
Schools provided by the listing agent
- Elementary: Independence Elementary
- Middle: Bridgewater Middle
- High: Horizon High School
Source: Stellar MLS. This data may not be complete. We recommend contacting the local school district to confirm school assignments for this home.
Get a cash offer in 3 minutes
Find out how much your home could sell for in as little as 3 minutes with a no-obligation cash offer.
Estimated market value
$641,700
Get a cash offer in 3 minutes
Find out how much your home could sell for in as little as 3 minutes with a no-obligation cash offer.
Estimated market value
$641,700
- Florida
- Orange County
- Winter Garden
- 34787
- 6587 OLD CARRIAGE ROAD
Nearby cities
Nearby neighborhoods
Nearby zip codes
Other Winter Garden Topics
