Location, location! 6587 Pacheco Way in Citrus Heights has a great location--it's tucked inside a charming neighborhood yet has easy access to stores, schools & transportation! Situated on a corner lot AND at the end of a dead-end street, it offers an inviting, open floor plan. There is opportunity for your own updates and style--some TLC will go a long way! The formal living/dining room combination is perfect for entertaining and the family room has a cozy atmosphere with a wood-burning fireplace and access to the backyard patio. The kitchen is adjacent to the family room and features stylish shaker cabinets and a garden window; a convenient eating bar provides both ample workspace and a gathering spot for casual meals. The primary suite offers a large bedroom and private bathroom with a shower-over-tub. The hall bathroom features a double vanity and shower-over-tub, and two additional bedrooms provide inviting space. Outside, you'll enjoy mature trees and since the street on one side dead ends at your property line, you'll also enjoy the privacy of greenbelt area behind you. A patio extends your living space outdoors, while the fenced backyard offers privacy and security. Practicality meets convenience with the inclusion of a shed, providing additional storage. The tiled roof adds a touch of timeless elegance and durability. This home offers the perfect blend of comfort and style, inviting you to create lasting memories in a place you'll be proud to call home.
Closed
$437,000
6587 Pacheco Way, Citrus Heights, CA 95610
3beds
1,662sqft
Single Family Residence
Built in 1981
6,534 Square Feet Lot
$446,800 Zestimate®
$263/sqft
$2,706 Estimated rent
Home value
$446,800
$424,000 - $469,000
$2,706/mo
Zestimate® history
Owner options
List your home for rent
$2,706/mo
Rent Zestimate®
Find your next renter with Zillow Rental Manager. Plus, with online applications, you can quickly screen prospective tenants – for free.
$2,706/mo
Rent Zestimate®
Refinance and save
$2,865/mo
Est. payment
Refinancing to a lower rate could help reduce your monthly payments and save thousands over the life of the loan.
$2,865/mo
Est. payment
Explore your selling options
Work with a Zillow partner agent
Leverage their expertise and Zillow's premium Showcase listings to get your home seen by more buyers.
Get startedList with your own agent
Get your home in front of millions of buyers by listing it on Zillow.
Learn how to do itSell it yourself
Take full control of how buyers see your home on Zillow by listing For Sale by Owner (FSBO).
List your homeWhat's special
Mature treesStylish shaker cabinetsCorner lotInviting open floor planConvenient eating barGarden window
Zillow last checked:
Listing updated:
Listed by:
Tyler Kuresa DRE #01988667 916-708-5000,
Marla Kuresa, Broker,
Marla Kuresa DRE #01401323 916-201-5487,
Marla Kuresa, Broker
Bought with:
Alina Mukhopadhyay, DRE #01445563
USKO Realty
Source: MetroList Services of CA,MLS#: 226010102Originating MLS: MetroList Services, Inc.
Facts & features
Interior
Bedrooms & bathrooms
- Bedrooms: 3
- Bathrooms: 2
- Full bathrooms: 2
Rooms
- Room types: Master Bathroom, Bathroom, Master Bedroom, Dining Room, Family Room, Kitchen, Living Room
Primary bedroom
- Features: Closet, Ground Floor
Primary bathroom
- Features: Double Vanity, Low-Flow Toilet(s), Marble, Tub w/Shower Over, Window
Dining room
- Features: Bar, Dining/Family Combo, Dining/Living Combo, Formal Area
Kitchen
- Features: Kitchen/Family Combo, Tile Counters
Heating
- Central, Electric, Fireplace(s)
Cooling
- Central Air
Appliances
- Included: Gas Water Heater, Dishwasher, Disposal, Microwave, Plumbed For Ice Maker, Electric Water Heater, Free-Standing Electric Range
- Laundry: Cabinets, In Garage
Features
- Flooring: Carpet, Tile
- Number of fireplaces: 1
- Fireplace features: Raised Hearth, Family Room, Wood Burning
Interior area
- Total interior livable area: 1,662 sqft
Property
Parking
- Total spaces: 2
- Parking features: Attached, Garage Door Opener, Garage Faces Front, Driveway
- Attached garage spaces: 2
- Has uncovered spaces: Yes
Features
- Fencing: Back Yard,Wood
Lot
- Size: 6,534 Square Feet
- Features: Corner Lot, Private, Curb(s)/Gutter(s), Dead End, Shape Regular, Greenbelt, Street Lights
Details
- Additional structures: Shed(s), Storage
- Parcel number: 21107500030000
- Zoning description: RD5
- Special conditions: Probate Listing
Construction
Type & style
- Home type: SingleFamily
- Architectural style: Ranch,Contemporary
- Property subtype: Single Family Residence
Materials
- Brick, Frame, Wood, Wood Siding
- Foundation: Slab
- Roof: Spanish Tile,Tile,See Remarks
Condition
- Year built: 1981
Utilities & green energy
- Sewer: Public Sewer
- Water: Public
- Utilities for property: Public, Electric, Internet Available
Community & HOA
Location
- Region: Citrus Heights
Financial & listing details
- Price per square foot: $263/sqft
- Tax assessed value: $499,800
- Price range: $437K - $437K
- Date on market: 1/28/2026
- Road surface type: Paved, Paved Sidewalk
Price history
| Date | Event | Price |
|---|---|---|
| 4/1/2026 | Sold | $437,000-2.7%$263/sqft |
Source: MetroList Services of CA #226010102 Report a problem | ||
| 2/23/2026 | Pending sale | $449,000$270/sqft |
Source: MetroList Services of CA #226010102 Report a problem | ||
| 2/14/2026 | Price change | $449,000-7.4%$270/sqft |
Source: MetroList Services of CA #226010102 Report a problem | ||
| 1/28/2026 | Listed for sale | $484,900$292/sqft |
Source: MetroList Services of CA #226010102 Report a problem | ||
Public tax history
| Year | Property taxes | Tax assessment |
|---|---|---|
| 2026 | -- | $499,800 +2% |
| 2025 | $7,492 +264.3% | $490,000 +178.3% |
| 2024 | $2,057 +2.7% | $176,058 +2% |
| 2023 | $2,003 +0.6% | $172,607 +2% |
| 2022 | $1,991 +1.7% | $169,224 +2% |
| 2021 | $1,957 +1.9% | $165,907 +1% |
| 2020 | $1,920 +2.1% | $164,206 +2% |
| 2019 | $1,880 +1.2% | $160,987 +2% |
| 2018 | $1,857 +1.1% | $157,831 +2% |
| 2017 | $1,838 +7.1% | $154,737 +2% |
| 2016 | $1,716 +4% | $151,704 +1.5% |
| 2015 | $1,650 | $149,427 +2% |
| 2014 | $1,650 | $146,501 +0.5% |
| 2013 | -- | $145,840 +2% |
| 2012 | -- | $142,981 +2% |
| 2011 | -- | $140,178 +0.8% |
| 2010 | -- | $139,132 +1.8% |
| 2008 | -- | $136,729 +4% |
| 2006 | -- | $131,421 +2% |
| 2005 | -- | $128,845 +2% |
| 2004 | -- | $126,319 +1.9% |
| 2003 | -- | $124,005 +2% |
| 2002 | -- | $121,575 +2% |
| 2001 | -- | $119,192 +2% |
| 2000 | -- | $116,856 |
Find assessor info on the county website
Neighborhood: Sylvan Old Auburn Road
Nearby homes
- $470,0003 bd2 ba1.5k sqft6591 Pacheco Way, Citrus Heights, CA 95610Off Market
- $523,0004 bd2 ba1.7k sqft6595 Pacheco Way, Citrus Heights, CA 95610Off Market
- $469,1003 bd2 ba1.6k sqft6556 Pacheco Way, Citrus Heights, CA 95610Off Market

- $514,5003 bd2 ba1.5k sqft6568 Pacheco Way, Citrus Heights, CA 95610Off Market
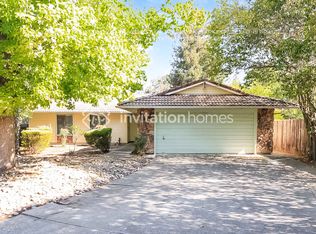
- $463,2003 bd2 ba1.5k sqft6560 Pacheco Way, Citrus Heights, CA 95610Off Market
- $477,2003 bd2 ba1.6k sqft6588 Pacheco Way, Citrus Heights, CA 95610Off Market
- $472,0003 bd2 ba1.2k sqft6592 Pacheco Way, Citrus Heights, CA 95610Off Market
- $489,2004 bd2 ba1.7k sqft6576 Pacheco Way, Citrus Heights, CA 95610Off Market
Nearby schools
GreatSchools rating
- 3/10Kingswood Elementary SchoolGrades: K-8Distance: 1.2 mi
- 3/10San Juan High SchoolGrades: 9-12Distance: 1 mi
Get a cash offer in 3 minutes
Find out how much your home could sell for in as little as 3 minutes with a no-obligation cash offer.
Estimated market value
$446,800
Get a cash offer in 3 minutes
Find out how much your home could sell for in as little as 3 minutes with a no-obligation cash offer.
Estimated market value
$446,800
