Skip main navigation
Off market
  • $582,100

    6587 Ruby Springs Pkwy, Auburn, IN 46706

    5beds
    3,422sqft
    SingleFamily
    Built in 2017
    1.12 Acres Lot
    $582,100 Zestimate®
    $170/sqft
    $3,214 Estimated rent

    Home value

    $582,100

    $553,000 - $611,000

    $3,214/mo

    Zestimate® history
    Loading
    Loading...

    Owner options

    List your home for rent

    $3,214/mo

    Rent Zestimate®

    Find your next renter with Zillow Rental Manager. Plus, with online applications, you can quickly screen prospective tenants – for free.

    Learn more

    $3,214/mo

    Rent Zestimate®

    Refinance and save

    $2,787/mo

    Est. payment

    Refinancing to a lower rate could help reduce your monthly payments and save thousands over the life of the loan.

    See today's rates

    $2,787/mo

    Est. payment

    Explore your selling options

    Work with a Zillow partner agent

    Leverage their expertise and Zillow's premium Showcase listings to get your home seen by more buyers.

    Get started

    List with your own agent

    Get your home in front of millions of buyers by listing it on Zillow.

    Learn how to do it

    Sell it yourself

    Take full control of how buyers see your home on Zillow by listing For Sale by Owner (FSBO).

    List your home

    What's special

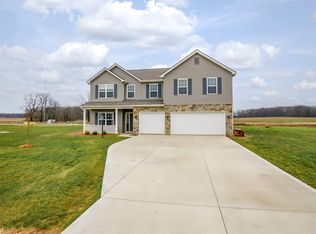
    No need to build! Look at this 3 year-old quality crafted custom-built Schmucker 5 bed/4 bath home with 3 car garage in Diamond Lake Estates! This split-bedroom ranch over full-finished daylight lower level boasts over 3400 square feet, a one acre lot & features every modern amenity you would desire. Upon entry into the foyer, you will notice the inviting, light & bright great/room. Be sure to look up to appreciate the stunning coffered ceiling, a masterpiece! Imagine those chilly winter nights when you can warm up by the fireplaces...there are two! The kitchen is gorgeous & is filled with many features that any chef would enjoy and appreciate...ALL STAINLESS APPLIANCES, a large kitchen island with quartz countertops & plentiful custom-crafted cabinetry (dovetail and soft-close). There is a cozy hearth room located off of the kitchen that features its own fireplace. The master bedroom is a lovely retreat with its tray ceiling and spacious walk-in closet. The master bath is elegant and well-appointed... it contains a sleek stand-alone soaking tub, custom-tiled shower, and HEATED FLOOR! Bedrooms 2 & 3 are also located on the main level. The lower level showcases the family room, office, and bedrooms 4 & 5 as well as a den/office space. This area is an entertaininers delight for sure! The backyard has a deck, basketball court, fire pit, & garden area. This home is a must-see and all will appreciate the high-end finishings featured throughout.

    This property is off market, which means it's not currently listed for sale or rent on Zillow. This may be different from what's available on other websites or public sources.

    Facts & features

    Interior

    Bedrooms & bathrooms
    • Bedrooms: 5
    • Bathrooms: 4
    • Full bathrooms: 3
    • 1/2 bathrooms: 1
    • Main level bathrooms: 3
    Heating
    • Forced air, Gas
    Cooling
    • Central
    Appliances
    • Included: Dishwasher, Garbage disposal, Microwave, Range / Oven, Refrigerator
    • Laundry: Main, Washer Hookup, Main Level, Dryer Hook Up Gas/Elec
    Features
    • Ceiling Fan(s), Kitchen Island, Pantry, Double Vanity, Sound System, Walk-In Closet(s), High Ceilings, Stone Counters, Eat-in Kitchen, Soaking Tub, Smart Home, Crown Molding, Bookcases, Entrance Foyer, Tray Ceiling(s), Wired for Data, Open Floorplan, Bar, Tub/Shower Combination, Main Level Bedroom Suite, Tub and Separate Shower, Split Br Floor Plan, Utility Sink, Custom Cabinetry
    • Flooring: Other, Carpet
    • Doors: ENERGY STAR Qualified Doors, Pocket Doors
    • Windows: Double Pane Windows, Window Treatments, ENERGY STAR Qualified Windows, Blinds
    • Basement: Finished
    • Attic: Pull Down Stairs, Storage
    • Fireplace features: Two, Living/Great Rm, Extra Rm
    Interior area
    • Total interior livable area: 3,422 sqft
    • Finished area below ground: 1500

    Property

    Parking
    • Total spaces: 3
    • Parking features: Garage - Attached
    Features
    • Patio & porch: Deck, Porch, Patio Open
    • Exterior features: Stone, Vinyl, Wood
    • Waterfront features: No Water Features
    Lot
    • Size: 1.12 Acres
    • Features: Corner Lot, Landscaped, City Lot, Rural Subdivision
    Details
    • Additional structures: Workshop
    • Parcel number: 171030100032000009
    • Zoning: City Zoning(R1)

    Construction

    Type & style
    • Home type: SingleFamily
    • Architectural style: Ranch
    Materials
    • Frame
    • Roof: Asphalt
    Condition
    • Year built: 2017

    Utilities & green energy

    • Gas: NIPSCO
    • Sewer: City
    • Water: Well, Private Well
    • Utilities for property: Cable Connected
    Green energy
    • Energy efficient items: Windows, Roof, Doors, HVAC, Appliances

    Community & HOA

    Community
    • Security: Smoke Detector(s), Carbon Monoxide Detector(s), Prewired
    HOA
    • Has HOA: Yes
    • HOA fee: $20 monthly
    Location
    • Region: Auburn

    Financial & listing details

    • Price per square foot: $170/sqft
    • Tax assessed value: $525,900
    • Annual tax amount: $2,548

    Price history

    DateEventPrice
    9/15/2020Sold$440,500+1.3%$129/sqft
    Source: Agent Provided Report a problem
    9/2/2020Listed for sale$434,900$127/sqft
    Source: RE/MAX Results #202030980 Report a problem
    9/2/2020Pending sale$434,900$127/sqft
    Source: RE/MAX Results #202030980 Report a problem
    8/7/2020Listed for sale$434,900$127/sqft
    Source: RE/MAX Results #202030980 Report a problem

    Public tax history

    YearProperty taxesTax assessment
    2025$2,548 +12.4%$525,900 +2.2%
    2024$2,268 -6.8%$514,600 +7.4%
    2023$2,434 +16.1%$479,200 +8.8%
    2022$2,095 +21.9%$440,300 +20.8%
    2021$1,719 +8.5%$364,400 +15.8%
    2020$1,584 -2.2%$314,600 +12.2%
    2019$1,619 +7161.1%$280,500 +3.5%
    2018$22 +45.6%$270,900 +45050%
    2017$15 +86.8%$600
    2016$8 -23.1%$600
    2014$11 +20.6%$600
    2013$9 -9.8%$600
    2012$10 +6.5%$600
    2011$9 +4.1%$600
    2010$9 +6%$600
    2009$8 -8.6%$600
    2007$9 $600
    Find assessor info on the county website

    Neighborhood: 46706

    Nearby schools

    GreatSchools rating
    Schools provided by the listing agent
    • Elementary: McKenney-Harrison
    • Middle: Dekalb
    • High: Dekalb
    • District: Dekalb Central United

    Source: The MLS. This data may not be complete. We recommend contacting the local school district to confirm school assignments for this home.

    Get pre-qualified for a loan
    At Zillow Home Loans, we can pre-qualify you in as little as 5 minutes with no impact to your credit score.

    An equal housing lender. NMLS #10287.

    Sell for more on Zillow
    Get a Zillow Showcase℠ listing at no additional cost and you could sell for .
    $582,100
    2% more
    +$11,642
    With Zillow Showcase(estimated)
    $593,742