Skip main navigation
Sold for $705,250
  • $705,250

    6587 S Kewaunee Way, Aurora, CO 80016

    4beds
    3,729sqft
    Single Family Residence
    Built in 2016
    6,925 Square Feet Lot
    $713,300 Zestimate®
    $189/sqft
    $4,011 Estimated rent

    Home value

    $713,300

    $678,000 - $749,000

    $4,011/mo

    Zestimate® history
    Loading
    Loading...

    Owner options

    List your home for rent

    $4,011/mo

    Rent Zestimate®

    Find your next renter with Zillow Rental Manager. Plus, with online applications, you can quickly screen prospective tenants – for free.

    Learn more

    $4,011/mo

    Rent Zestimate®

    Refinance and save

    $4,113/mo

    Est. payment

    Refinancing to a lower rate could help reduce your monthly payments and save thousands over the life of the loan.

    See today's rates

    $4,113/mo

    Est. payment

    Explore your selling options

    Work with a Zillow partner agent

    Leverage their expertise and Zillow's premium Showcase listings to get your home seen by more buyers.

    Get started

    List with your own agent

    Get your home in front of millions of buyers by listing it on Zillow.

    Learn how to do it

    Sell it yourself

    Take full control of how buyers see your home on Zillow by listing For Sale by Owner (FSBO).

    List your home

    What's special

    Mountain viewsFinished spaceFront porchMaster suiteElevated deckClever designProfessionally detailed landscaping
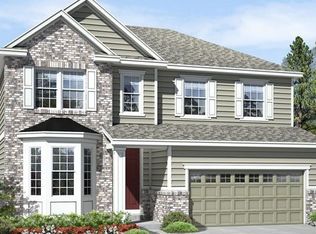
    This meticulously maintained 4-bedroom, 4-bathroom residence is a testament to pride, with original owners who thought of every detail and elected for all the upgrades. Nestled against a backdrop of beautiful mountain views, this property offers a perfect blend of comfort and style and still presents like a new home. As you walk in the front door, you’ll notice unexpected space carrying you throughout the home. You’ll feel the warm glow from the windows, bringing the outside in. A large and private office, an open and cozy family room, and the elegant and generous kitchen round out the main floor. The master suite is a true sanctuary with mountain views, a generous private en-suite, and a walk-in closet you won’t forget. Three additional bedrooms, plus a loft, offer versatility, practicality, and spacious living. The unfinished basement takes the home to another level. With its clever design, bright windows and attractive appeal, it already lives like a finished space, offering infinite possibilities to customize and make your own. Car enthusiasts will appreciate the clean and epoxied 3-car garage: a showcase for your vehicles and a practical space for storage. This home is framed by carefully designed and professionally detailed landscaping. Cozy up on your front porch, back porch or elevated deck, and watch the lilies bloom in June.

    Zillow last checked:

    Listing updated:

    Listed by:

    Libby Furns 720-299-8254 lfurns@thrivedenver.com,

    Thrive Real Estate Group

    Bought with:

    Shallon Daniel, 100051945

    Keller Williams Realty Downtown LLC

    Source: REcolorado as distributed by MLS GRID,MLS#: 7059427MLS Logo

    Facts & features

    Interior

    Bedrooms & bathrooms
    • Bedrooms: 4
    • Bathrooms: 4
    • Full bathrooms: 2
    • 3/4 bathrooms: 1
    • 1/2 bathrooms: 1
    • Main level bathrooms: 1
    Primary bedroom
    • Level: Upper
    Bedroom
    • Level: Upper
    Bedroom
    • Level: Upper
    Bedroom
    • Level: Upper
    Primary bathroom
    • Level: Upper
    Bathroom
    • Level: Upper
    Bathroom
    • Level: Upper
    Bathroom
    • Level: Main
    Dining room
    • Level: Main
    Kitchen
    • Level: Main
    Laundry
    • Level: Upper
    Living room
    • Level: Main
    Loft
    • Level: Upper
    Mud room
    • Level: Main
    Office
    • Level: Main
    Heating
    • Forced Air
    Cooling
    • Central Air
    Appliances
    • Included: Cooktop, Dishwasher, Disposal, Double Oven, Microwave, Oven, Range, Refrigerator, Self Cleaning Oven
    Features
    • Built-in Features, Ceiling Fan(s), High Speed Internet, Kitchen Island, Open Floorplan, Pantry, Radon Mitigation System, Smoke Free, Walk-In Closet(s)
    • Flooring: Carpet, Wood
    • Windows: Window Coverings
    • Basement: Sump Pump
    • Number of fireplaces: 1
    • Fireplace features: Gas Log
    Interior area
    • Total structure area: 3,729
    • Total interior livable area: 3,729 sqft
    • Finished area above ground: 2,601
    • Finished area below ground: 0

    Property

    Parking
    • Total spaces: 3
    • Parking features: Dry Walled, Floor Coating, Lighted
    • Attached garage spaces: 3
    Features
    • Levels: Two
    • Stories: 2
    • Patio & porch: Covered, Deck, Front Porch, Patio
    • Exterior features: Garden, Private Yard
    • Has view: Yes
    • View description: Mountain(s)
    Lot
    • Size: 6,925 Square Feet
    • Features: Landscaped
    Details
    • Parcel number: 034712658
    • Special conditions: Standard

    Construction

    Type & style
    • Home type: SingleFamily
    • Property subtype: Single Family Residence
    Materials
    • Stone, Wood Siding
    • Roof: Composition
    Condition
    • Year built: 2016

    Utilities & green energy

    • Sewer: Public Sewer
    • Water: Public
    • Utilities for property: Cable Available, Internet Access (Wired)

    Community & HOA

    Community
    • Security: Carbon Monoxide Detector(s), Smart Cameras, Smoke Detector(s)
    • Subdivision: Wheatlands
    HOA
    • Has HOA: Yes
    • Amenities included: Clubhouse, Pool, Trail(s)
    • Services included: Maintenance Grounds, Recycling, Sewer, Trash
    • HOA fee: $70 monthly
    • HOA name: Wheatlands Metropolitan District
    • HOA phone: 303-351-5411
    Location
    • Region: Aurora

    Financial & listing details

    • Price per square foot: $189/sqft
    • Tax assessed value: $716,900
    • Annual tax amount: $5,130
    • Date on market: 2/14/2024
    • Listing terms: Cash,Conventional,FHA,VA Loan
    • Exclusions: Tv's And Seller's Personal Property
    • Ownership: Individual
    • Electric utility on property: Yes

    Price history

    DateEventPrice
    3/20/2024Sold$705,250-2.7%$189/sqft
    Source: REcolorado as distributed by MLS GRID #7059427 Report a problem
    2/26/2024Pending sale$725,000$194/sqft
    Source: REcolorado as distributed by MLS GRID #7059427 Report a problem
    2/14/2024Listed for sale$725,000+55.6%$194/sqft
    Source: REcolorado as distributed by MLS GRID #7059427 Report a problem
    6/29/2017Sold$466,000$125/sqft
    Source: Public Record Report a problem

    Public tax history

    YearProperty taxesTax assessment
    2025$6,670 +9.1%$44,807 +1.1%
    2024$6,114 +19.2%$44,333 -8.6%
    2023$5,130 +0.6%$48,484 +33.4%
    2022$5,097 $36,348 -2.8%
    2021-- $37,395 +2.4%
    2020$5,015 -2.4%$36,529
    2019$5,139 $36,529 +8.1%
    2018$5,139 +305.9%$33,804 +303%
    2017$1,266 $8,388 -47.4%
    2016-- $15,950
    2015-- $15,950 +22.2%
    2014$2,309 +11.1%$13,050 +271.8%
    2013$2,078 $3,510
    2012-- $3,510
    2011$588 +13.2%$3,510 -8.4%
    2010$520 -55.3%$3,830 +4.4%
    2009$1,161 $3,670 -58.2%
    2008-- $8,773
    2007-- $8,773
    Find assessor info on the county website

    Neighborhood: Wheatlands

    Nearby schools

    GreatSchools rating
    Schools provided by the listing agent
    • Elementary: Pine Ridge
    • Middle: Infinity
    • High: Cherokee Trail
    • District: Cherry Creek 5

    Source: REcolorado as distributed by MLS GRID. This data may not be complete. We recommend contacting the local school district to confirm school assignments for this home.

    Get a cash offer in 3 minutes
    Find out how much your home could sell for in as little as 3 minutes with a no-obligation cash offer.
    Estimated market value
    $713,300
    Get a cash offer in 3 minutes
    Find out how much your home could sell for in as little as 3 minutes with a no-obligation cash offer.
    Estimated market value
    $713,300