Welcome to this beautifully maintained end-unit garage townhome offering exceptional space, natural light, and a prime setting backing to trees. With its classic brick front and inviting entry, this home blends timeless charm with functional living across three finished levels. The main level features a spacious and sun-filled living room with plush carpeting, a cozy fireplace, and direct access to the private deck, perfect for relaxing or entertaining while enjoying peaceful views of the golf course. The adjoining dining room is enhanced with elegant trim detail creating an ideal space for both everyday meals and special gatherings. The kitchen offers abundant cabinet and counter space, stainless steel appliances, and a bright breakfast area framed by a wall of windows that fill the space with natural light. Upstairs, the generously sized primary suite provides a comfortable retreat with en-suite bath and ample closet space. Two additional bedrooms round out the upper floor with a well maintained hall bath. The walk out lower level offers a well lit rec room with wood burning fireplace, additional light filled den and half bath. Fresh paint and new carpets in March 26’ provide completely move-in ready comforts. Enjoy multiple outdoor areas including the elevated deck and lower slate patio, all overlooking a tranquil golf course and tree-lined backdrop. As an end unit, the home benefits from added privacy and green space. One car garage and driveway parking give you great options! Conveniently located near shopping, dining, and commuter routes, this home offers the perfect combination of comfort, space, and location.
Sold for $740,000
$740,000
6587 Zoysia Ct, Alexandria, VA 22312
3beds
2,172sqft
Townhouse
Built in 1986
2,901 Square Feet Lot
$741,600 Zestimate®
$341/sqft
$3,415 Estimated rent
Home value
$741,600
$697,000 - $786,000
$3,415/mo
Zestimate® history
Owner options
List your home for rent
$3,415/mo
Rent Zestimate®
Find your next renter with Zillow Rental Manager. Plus, with online applications, you can quickly screen prospective tenants – for free.
$3,415/mo
Rent Zestimate®
Refinance and save
$4,879/mo
Est. payment
Refinancing to a lower rate could help reduce your monthly payments and save thousands over the life of the loan.
$4,879/mo
Est. payment
Explore your selling options
Work with a Zillow partner agent
Leverage their expertise and Zillow's premium Showcase listings to get your home seen by more buyers.
Get startedList with your own agent
Get your home in front of millions of buyers by listing it on Zillow.
Learn how to do itSell it yourself
Take full control of how buyers see your home on Zillow by listing For Sale by Owner (FSBO).
List your homeWhat's special
Cozy fireplacePlush carpetingAdditional light filled denClassic brick frontInviting entryEn-suite bathAmple closet space
Zillow last checked:
Listing updated:
Listed by:
Glynis Canto 703-395-2355,
Keller Williams Realty,
Co-Listing Agent: Kevin M Canto 703-338-9416,
Keller Williams Realty
Bought with:
Christine Oberhelman, 0225077882
RE/MAX Allegiance
Source: Bright MLS,MLS#: VAFX2296690
Facts & features
Interior
Bedrooms & bathrooms
- Bedrooms: 3
- Bathrooms: 4
- Full bathrooms: 2
- 1/2 bathrooms: 2
- Main level bathrooms: 1
Rooms
- Room types: Living Room, Dining Room, Primary Bedroom, Bedroom 2, Bedroom 3, Kitchen, Den, Foyer, Breakfast Room, Laundry, Recreation Room, Storage Room, Bathroom 2, Primary Bathroom, Half Bath
Primary bedroom
- Features: Flooring - Carpet, Ceiling Fan(s)
- Level: Upper
Bedroom 2
- Features: Flooring - Carpet
- Level: Upper
Bedroom 3
- Features: Flooring - Carpet
- Level: Upper
Primary bathroom
- Level: Upper
Bathroom 2
- Level: Upper
Breakfast room
- Level: Main
Den
- Level: Lower
Dining room
- Features: Flooring - Carpet
- Level: Main
Foyer
- Level: Main
Half bath
- Level: Main
Half bath
- Level: Lower
Kitchen
- Level: Main
Laundry
- Level: Lower
Living room
- Features: Flooring - Carpet, Fireplace - Wood Burning
- Level: Main
Recreation room
- Features: Fireplace - Wood Burning
- Level: Lower
Storage room
- Level: Lower
Heating
- Forced Air, Natural Gas
Cooling
- Central Air, Ceiling Fan(s), Electric
Appliances
- Included: Microwave, Dishwasher, Disposal, Dryer, Cooktop, Stainless Steel Appliance(s), Washer, Water Heater, Exhaust Fan, Refrigerator, Gas Water Heater
- Laundry: Lower Level, Dryer In Unit, Washer In Unit, Laundry Room
Features
- Bathroom - Tub Shower, Breakfast Area, Ceiling Fan(s), Dining Area, Floor Plan - Traditional, Formal/Separate Dining Room, Eat-in Kitchen, Kitchen - Table Space, Primary Bath(s), Bathroom - Walk-In Shower
- Flooring: Laminate, Carpet, Ceramic Tile
- Doors: Sliding Glass
- Basement: Finished
- Number of fireplaces: 2
- Fireplace features: Wood Burning, Mantel(s)
Interior area
- Total structure area: 2,172
- Total interior livable area: 2,172 sqft
- Finished area above ground: 1,672
- Finished area below ground: 500
Property
Parking
- Total spaces: 2
- Parking features: Garage Faces Front, Garage Door Opener, Inside Entrance, Asphalt, Attached, Driveway
- Attached garage spaces: 1
- Uncovered spaces: 1
Accessibility
- Accessibility features: None
Features
- Levels: Three
- Stories: 3
- Patio & porch: Deck, Patio, Porch
- Exterior features: Sidewalks
- Pool features: None
- Has view: Yes
- View description: Golf Course, Garden
Lot
- Size: 2,901 Square Feet
- Features: Backs to Trees, No Thru Street, Wooded, Rear Yard, SideYard(s), Corner Lot/Unit
Details
- Additional structures: Above Grade, Below Grade
- Parcel number: 0712 34080007
- Zoning: 308
- Special conditions: Standard
Construction
Type & style
- Home type: Townhouse
- Architectural style: Colonial
- Property subtype: Townhouse
Materials
- Aluminum Siding, Brick
- Foundation: Slab
Condition
- Good
- New construction: No
- Year built: 1986
Utilities & green energy
- Sewer: Public Sewer
- Water: Public
Community & HOA
Community
- Subdivision: Pinecrest
HOA
- Has HOA: Yes
- Amenities included: Common Grounds, Jogging Path, Tennis Court(s), Tot Lots/Playground
- Services included: Common Area Maintenance, Management, Reserve Funds, Road Maintenance, Snow Removal, Trash
- HOA fee: $309 quarterly
- HOA name: PINECREST CA
Location
- Region: Alexandria
Financial & listing details
- Price per square foot: $341/sqft
- Tax assessed value: $674,610
- Annual tax amount: $7,799
- Date on market: 3/26/2026
- Listing agreement: Exclusive Right To Sell
- Ownership: Fee Simple
Price history
| Date | Event | Price |
|---|---|---|
| 5/7/2026 | Sold | $740,000-0.7%$341/sqft |
Source:  Bright MLS #VAFX2296690 Report a problem Bright MLS #VAFX2296690 Report a problem | ||
| 4/10/2026 | Contingent | $745,000$343/sqft |
Source: Bright MLS #VAFX2296690 Report a problem | ||
| 3/26/2026 | Listed for sale | $745,000$343/sqft |
Source: Bright MLS #VAFX2296690 Report a problem | ||
Public tax history
| Year | Property taxes | Tax assessment |
|---|---|---|
| 2025 | $7,356 +0.1% | $636,320 +0.3% |
| 2024 | $7,351 +14% | $634,510 +11% |
| 2023 | $6,451 -0.9% | $571,630 +0.4% |
| 2022 | $6,512 | $569,520 +8.8% |
| 2021 | -- | $523,610 +3% |
| 2020 | $6,016 +1.5% | $508,310 +1.5% |
| 2019 | $5,925 +2% | $500,600 +2% |
| 2018 | $5,806 +8.3% | $490,600 +6.2% |
| 2017 | $5,362 +0.2% | $461,800 |
| 2016 | $5,350 +11.1% | $461,800 +7% |
| 2015 | $4,815 +4.8% | $431,490 +4.6% |
| 2014 | $4,593 | $412,470 +3.1% |
| 2013 | -- | $399,910 +3.5% |
| 2012 | -- | $386,480 |
| 2011 | -- | $386,480 |
| 2010 | -- | $386,480 -13.6% |
| 2009 | -- | $447,420 -6.5% |
| 2008 | -- | $478,430 +4.3% |
| 2007 | -- | $458,510 +41.1% |
| 2003 | -- | $324,970 +19% |
| 2002 | -- | $273,085 +15.6% |
| 2001 | -- | $236,315 |
Find assessor info on the county website
Neighborhood: 22312
Nearby homes
- $668,3003 bd3 ba1.5k sqft6589 Zoysia Ct, Alexandria, VA 22312Off Market
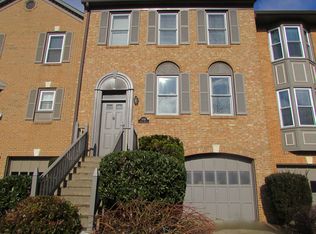
- $3,3003 bd3 ba1.9k sqft6591 Zoysia Ct, Alexandria, VA 22312For Rent

- $658,4003 bd3 ba1.5k sqft6593 Zoysia Ct, Alexandria, VA 22312Off Market
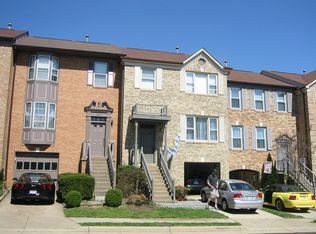
- $636,5003 bd3 ba1.5k sqft6595 Zoysia Ct, Alexandria, VA 22312Off Market
- $639,2003 bd3 ba1.6k sqft6583 Zoysia Ct, Alexandria, VA 22312Off Market
- $694,9003 bd3 ba1.7k sqft6585 Zoysia Ct, Alexandria, VA 22312Off Market
- $662,2003 bd2 ba1.5k sqft6581 Zoysia Ct, Alexandria, VA 22312Off Market
- $--1 bd1 ba900 sqft6579 Zoysia Ct #A12, Alexandria, VA 22312Off Market
Nearby schools
GreatSchools rating
- 7/10Columbia Elementary SchoolGrades: PK-5Distance: 0.4 mi
- 3/10Holmes Middle SchoolGrades: 6-8Distance: 1 mi
- 3/10Annandale High SchoolGrades: 9-12Distance: 2.3 mi
Schools provided by the listing agent
- District: Fairfax County Public Schools
Source: Bright MLS. This data may not be complete. We recommend contacting the local school district to confirm school assignments for this home.
Get a cash offer in 3 minutes
Find out how much your home could sell for in as little as 3 minutes with a no-obligation cash offer.
Estimated market value
$741,600
Get a cash offer in 3 minutes
Find out how much your home could sell for in as little as 3 minutes with a no-obligation cash offer.
Estimated market value
$741,600
- Virginia
- Fairfax County
- Lincolnia
- 22312
- 6587 Zoysia Ct
