Skip main navigation
Closed
  • $735,000

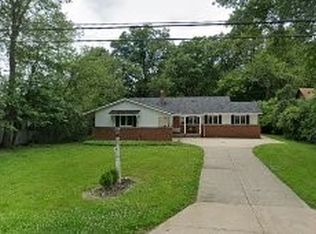
    6588 2nd Ave, Independence, OH 44131

    5beds
    2,736sqft
    Single Family Residence
    Built in 1961
    0.37 Acres Lot
    $546,300 Zestimate®
    $269/sqft
    $3,211 Estimated rent

    Home value

    $546,300

    $486,000 - $601,000

    $3,211/mo

    Zestimate® history
    Loading
    Loading...

    Owner options

    List your home for rent

    $3,211/mo

    Rent Zestimate®

    Find your next renter with Zillow Rental Manager. Plus, with online applications, you can quickly screen prospective tenants – for free.

    Learn more

    $3,211/mo

    Rent Zestimate®

    Refinance and save

    $5,118/mo

    Est. payment

    Refinancing to a lower rate could help reduce your monthly payments and save thousands over the life of the loan.

    See today's rates

    $5,118/mo

    Est. payment

    Explore your selling options

    Work with a Zillow partner agent

    Leverage their expertise and Zillow's premium Showcase listings to get your home seen by more buyers.

    Get started

    List with your own agent

    Get your home in front of millions of buyers by listing it on Zillow.

    Learn how to do it

    Sell it yourself

    Take full control of how buyers see your home on Zillow by listing For Sale by Owner (FSBO).

    List your home

    What's special

    Quality craftsmanshipIncredible finishesPristine landscapingCustom epoxy floorQuartz wrap around countersAbundant cabinetsThoughtful design
    Once in a lifetime chance to own new construction tucked in classic charm. Sophisticated, not stuffy. Perfect, not pretentious. Incredible finishes and $900k in upgrades. Don't be fooled by its age, this is truly a NEW build. Quality craftsmanship and thoughtful design doubled the original home and made way for a masterpiece. A transformed interior connects the living experience in one hub - dining, cooking, and relaxing with simple but engaging luxury. Totally reimagined kitchen: new appliances including convection range, abundant cabinets, quartz wrap around counters, microwave drawer, recessed lights, counter seating. Tile back splash to the ceiling. French doors, open shelving, casual comfort in the family room. Formal dining with stunning chandelier near sitting area, wet bar with wine fridge. Convenient half bath as you head to the primary suite with soaring ceilings, walk-in closet, accent wall, french doors to patio. En suite bath has smart touch LED mirrors. Second full bath on the main level, laundry, two additional bedrooms. Vertical expansion includes two additional rooms and office nook, bench seating, full bath, attic storage. Marvel at the three contemporary wall-mounted electric fireplace inserts, wood mantles, clean lines, efficient choices throughout. NEW: roof, HAVC, Navien tankless H2O heater, water meter/lines, electrical upgrades interior/exterior. Pristine landscaping, irrigation system, stamped concrete patio with iron fence. Spacious courtyard, wood burning fireplace underneath a custom pavilion. Shed for storage, fresh river rock, walkway to the front. A 3-car garage with water/drain, and custom epoxy floor fits 3 SUVs! Ample paved parking. Independence is one of the rare communities that is both peaceful and suburban, right at the heart of Cleveland's economic pulse. A 15-minute downtown commute and top-ranking school system. City services unrivaled. Join this well-maintained community that gets country club care with small town vibes.

    Zillow last checked:

    Listing updated:

    Listing Provided by:

    Bree Swatt 330-714-4141 bree.swatt@xrerealty.net,

    XRE

    Bought with:

    Nancy J George, 2004012229

    RE/MAX Crossroads Properties

    Source: MLS Now,MLS#: 5169045MLS LogoOriginating MLS: Akron Cleveland Association of REALTORS

    Facts & features

    Interior

    Bedrooms & bathrooms
    • Bedrooms: 5
    • Bathrooms: 4
    • Full bathrooms: 3
    • 1/2 bathrooms: 1
    • Main level bathrooms: 3
    • Main level bedrooms: 3
    Primary bedroom
    • Description: Flooring: Luxury Vinyl Tile
    • Features: High Ceilings, Primary Downstairs, Walk-In Closet(s)
    • Level: First
    • Dimensions: 17 x 15
    Bedroom
    • Description: Flooring: Luxury Vinyl Tile
    • Level: First
    Bedroom
    • Description: Flooring: Luxury Vinyl Tile
    • Level: Second
    Bedroom
    • Description: Flooring: Luxury Vinyl Tile
    • Level: First
    • Dimensions: 12 x 12
    Primary bathroom
    • Description: Flooring: Ceramic Tile,Tile
    • Level: First
    Bathroom
    • Description: Flooring: Ceramic Tile,Luxury Vinyl Tile
    • Level: First
    Other
    • Description: Flooring: Luxury Vinyl Tile
    • Level: Second
    Dining room
    • Description: Flooring: Luxury Vinyl Tile
    • Features: Chandelier
    • Level: First
    • Dimensions: 11 x 13
    Family room
    • Description: Flooring: Luxury Vinyl Tile
    • Features: Wet Bar, Fireplace
    • Level: First
    • Dimensions: 26 x 15
    Kitchen
    • Description: Flooring: Luxury Vinyl Tile
    • Features: Stone Counters
    • Level: First
    • Dimensions: 14 x 11
    Laundry
    • Description: Flooring: Luxury Vinyl Tile
    • Level: First
    Heating
    • Gas
    Cooling
    • Central Air
    Appliances
    • Included: Dryer, Dishwasher, Disposal, Microwave, Range, Refrigerator, Washer
    • Laundry: Electric Dryer Hookup, Main Level, Laundry Room
    Features
    • Beamed Ceilings, Wet Bar, Bookcases, Bidet, Built-in Features, Ceiling Fan(s), Chandelier, Double Vanity, Eat-in Kitchen, High Ceilings, Kitchen Island, Primary Downstairs, Open Floorplan, Stone Counters, Recessed Lighting, Smart Thermostat, Vaulted Ceiling(s), Walk-In Closet(s)
    • Basement: Crawl Space
    • Number of fireplaces: 3
    • Fireplace features: Electric
    Interior area
    • Total structure area: 2,736
    • Total interior livable area: 2,736 sqft
    • Finished area above ground: 2,736
    • Finished area below ground: 0

    Property

    Parking
    • Total spaces: 3
    • Parking features: Attached, Drain, Garage, Garage Door Opener, Oversized, Water Available
    • Attached garage spaces: 3
    Features
    • Levels: One,Two
    • Stories: 1
    • Patio & porch: Rear Porch, Covered
    • Exterior features: Covered Courtyard, Courtyard, Fire Pit, Sprinkler/Irrigation, Lighting
    • Fencing: Back Yard,Gate,Wrought Iron
    Lot
    • Size: 0.37 Acres
    • Features: Landscaped
    Details
    • Additional structures: Shed(s)
    • Parcel number: 56227002
    • Special conditions: Standard

    Construction

    Type & style
    • Home type: SingleFamily
    • Architectural style: Ranch
    • Property subtype: Single Family Residence
    Materials
    • Vinyl Siding
    • Foundation: Slab
    • Roof: Composition
    Condition
    • Updated/Remodeled
    • Year built: 1961

    Utilities & green energy

    • Sewer: Public Sewer
    • Water: Public

    Community & neighborhood

    Security
    • Security features: Security System
    Community
    • Community features: Park
    Location
    • Region: Independence

    Other

    Other facts
    • Listing terms: Cash,Conventional

    Price history

    DateEventPrice
    12/11/2025Sold$735,000-5.2%$269/sqft
    Source: MLS Now #5169045 Report a problem
    11/22/2025Pending sale$775,000$283/sqft
    Source: MLS Now #5169045 Report a problem
    11/7/2025Price change$775,000-6.1%$283/sqft
    Source: MLS Now #5169045 Report a problem
    11/1/2025Listed for sale$825,000+177.8%$302/sqft
    Source: MLS Now #5169045 Report a problem
    6/29/2021Sold$297,000-15.1%$109/sqft
    Source: Public Record Report a problem
    5/16/2021Listed for sale$350,000$128/sqft
    Source: Owner Report a problem

    Public tax history

    YearProperty taxesTax assessment
    2025$6,800 -3.5%$147,280
    2024$7,044 +49.6%$147,280 +68.5%
    2023$4,708 +33.3%$87,400 +29.6%
    2022$3,531 +1.5%$67,450
    2021$3,479 +19.1%$67,450 +9%
    2020$2,921 -13.2%$61,880
    2019$3,367 +18.4%$61,880
    2018$2,845 +18.7%$61,880 +19.3%
    2017$2,396 +2.1%$51,880
    2016$2,348 $51,880
    2015$2,348 -0.9%$51,880
    2014$2,370 +1.1%$51,880
    2013$2,344 +5.8%$51,880
    2012$2,215 -3.6%$51,880 -4.3%
    2011$2,297 +946.9%$54,190
    2010$219 -90%$54,190
    2009$2,186 +3%$54,190
    2008$2,123 +2.7%$54,190
    2007$2,067 -12.7%$54,190
    2006$2,367 +16.6%$54,190 +10.2%
    2005$2,030 +14%$49,180
    2004$1,781 -4.6%$49,180
    2003$1,868 +9.3%$49,180 +8.5%
    2002$1,708 -18.4%$45,330
    2001$2,094 -0.2%$45,330
    2000$2,099 $45,330

    Find assessor info on the county website

    Neighborhood: 44131

    Nearby schools

    GreatSchools rating
    Schools provided by the listing agent
    • District: Independence LSD - 1816

    Source: MLS Now. This data may not be complete. We recommend contacting the local school district to confirm school assignments for this home.

    Get a cash offer in 3 minutes
    Find out how much your home could sell for in as little as 3 minutes with a no-obligation cash offer.
    Estimated market value
    $546,300
    Get a cash offer in 3 minutes
    Find out how much your home could sell for in as little as 3 minutes with a no-obligation cash offer.
    Estimated market value
    $546,300