Seller is offering 3% in concessions to be used how the buyer wishes for closing costs, pre-paids, buydowns and or upgrades. Located in Ranch Meadows Subdivision, this well laid out 2,000 sq. ft. home offers 4 bedrooms and 3 bathrooms with a low-maintenance brick exterior. The interior features wood and tile flooring throughout the downstairs and raised ceilings in the family room, highlighted by a fireplace and ceiling fan. The kitchen is designed for both function and style with quartz countertops, a serving bar with pendant lighting, built-in appliances, and recessed lighting. The dining area features a charming bay window for added natural light. The primary suite includes tile shower surrounds, a whirlpool tub, and a spacious walk-in closet. Additional bedrooms creating a split floor plan also offer walk-in closets, providing ample storage throughout the home. There is a rear covered patio overlooking the sodded yard. This property qualifies for USDA / Rural housing loans.
Closed
Price Unknown
6588 Boxley Pointe, Walls, MS 38680
4beds
2,008sqft
Residential, Single Family Residence
Built in 2025
0.33 Acres Lot
$330,500 Zestimate®
$--/sqft
$2,172 Estimated rent
Home value
$330,500
$314,000 - $347,000
$2,172/mo
Zestimate® history
Owner options
List your home for rent
$2,172/mo
Rent Zestimate®
Find your next renter with Zillow Rental Manager. Plus, with online applications, you can quickly screen prospective tenants – for free.
$2,172/mo
Rent Zestimate®
Refinance and save
Refinancing to a lower rate could help reduce your monthly payments and save thousands over the life of the loan.
Explore your selling options
Work with a Zillow partner agent
Leverage their expertise and Zillow's premium Showcase listings to get your home seen by more buyers.
Get startedList with your own agent
Get your home in front of millions of buyers by listing it on Zillow.
Learn how to do itSell it yourself
Take full control of how buyers see your home on Zillow by listing For Sale by Owner (FSBO).
List your homeWhat's special
Rear covered patioBuilt-in appliancesRecessed lightingCeiling fanQuartz countertopsWhirlpool tubLow-maintenance brick exterior
Zillow last checked:
Listing updated:
Listed by:
McKeever Heun 901-210-9669,
Anton Realty & Appraisals
Bought with:
Pamela R Colvin, S-50582
Keller Williams Realty - Getwell
Source: MLS United,MLS#: 4137849
Facts & features
Interior
Bedrooms & bathrooms
- Bedrooms: 4
- Bathrooms: 3
- Full bathrooms: 3
Primary bedroom
- Description: Raised Ceiling, Ceiling Fan, Two Windows, Wood Floor
- Level: First
Bedroom
- Description: Wood Floor
- Level: First
Bedroom
- Description: Wood Floor
- Level: First
Bedroom
- Description: Large Bedroom Could Also Serve As A Game Room, Ceiling Fan, Multiple Windows
- Level: Second
Primary bathroom
- Description: Tile Shower, Tile Floor, Whirlpool Tub, Dual Vanity
- Level: First
Bathroom
- Description: Tile Shower With Steel Tub, Tile Floor
- Level: First
Bathroom
- Description: Tile Shower With Steel Tub, Tile Floor
- Level: Second
Family room
- Description: Raised Ceilings, Ceiling Fan, Fireplace
- Level: First
Kitchen
- Description: Quartz Countertops, Recessed Lights, Built-In Kitchen Appliances
- Level: First
Heating
- Central, Natural Gas
Cooling
- Central Air
Appliances
- Included: Dishwasher, Disposal, Microwave
- Laundry: Laundry Room, Main Level
Features
- Ceiling Fan(s), Double Vanity, Granite Counters, High Ceilings, High Speed Internet, Open Floorplan, Walk-In Closet(s), Breakfast Bar
- Flooring: Vinyl, Ceramic Tile
- Doors: Insulated
- Windows: Insulated Windows, Vinyl
- Has fireplace: Yes
- Fireplace features: Gas Log
Interior area
- Total structure area: 2,008
- Total interior livable area: 2,008 sqft
Property
Parking
- Total spaces: 2
- Parking features: Attached, Garage Door Opener, Garage Faces Front, Inside Entrance, Concrete
- Attached garage spaces: 2
Features
- Levels: One and One Half
- Stories: 1
- Exterior features: Rain Gutters
Lot
- Size: 0.33 Acres
- Dimensions: 116.29/120.56 x 145.28/100.69
- Features: Cul-De-Sac
Details
- Parcel number: 1097252500032900
Construction
Type & style
- Home type: SingleFamily
- Architectural style: Traditional
- Property subtype: Residential, Single Family Residence
Materials
- Brick
- Foundation: Slab
- Roof: Architectural Shingles
Condition
- New Construction
- New construction: Yes
- Year built: 2025
Utilities & green energy
- Sewer: Public Sewer
- Water: Public
- Utilities for property: Electricity Connected, Natural Gas Connected, Sewer Connected, Water Connected
Community & HOA
Community
- Security: Smoke Detector(s)
- Subdivision: Ranch Meadows
HOA
- Has HOA: Yes
- Services included: Management
- HOA fee: $345 monthly
Location
- Region: Walls
Financial & listing details
- Annual tax amount: $290
- Date on market: 6/18/2026
- Electric utility on property: Yes
Price history
| Date | Event | Price |
|---|---|---|
| 9/25/2026 | Sold | -- |
Source: MLS United #4137849 Report a problem | ||
| 8/21/2026 | Pending sale | $330,900$165/sqft |
Source: MLS United #4137849 Report a problem | ||
| 7/31/2026 | Price change | $330,900-0.6%$165/sqft |
Source: MLS United #4137849 Report a problem | ||
| 6/18/2026 | Listed for sale | $332,900$166/sqft |
Source: MLS United #4137849 Report a problem | ||
| 6/4/2026 | Pending sale | $332,900$166/sqft |
Source: MLS United #4137849 Report a problem | ||
| 2/1/2026 | Listed for sale | $332,900-3.7%$166/sqft |
Source: MLS United #4137849 Report a problem | ||
| 1/31/2026 | Listing removed | $345,750$172/sqft |
Source: MLS United #4132882 Report a problem | ||
| 12/1/2025 | Listed for sale | $345,750$172/sqft |
Source: MLS United #4132882 Report a problem | ||
Public tax history
Tax history is unavailable.
Neighborhood: Lynchburg
Nearby homes
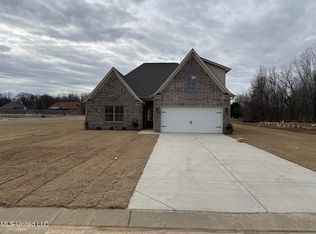
- $--4 bd3 ba1.9k sqft6587 Boxley Pointe, Walls, MS 38680Sold
- $301,7004 bd2 ba1.8k sqft7766 Melisa Dr, Walls, MS 38680Off Market
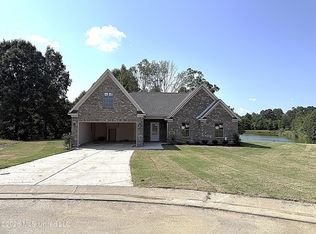
- $309,8754 bd2 ba1.6k sqft6604 Boxley Pointe, Walls, MS 38680New Construction
- $327,9004 bd3 ba1.9k sqft6597 Boxley Pointe, Walls, MS 38680New Construction

- $4,12519.51 acres7754 Melisa Dr, Walls, MS 38680Off Market
- $--4 bd3 ba1.8k sqft7749 Melisa Dr, Walls, MS 38680Sold
- $--4 bd2 ba1.8k sqft6504 Carmel Point, Walls, MS 38680Sold
- $--4 bd2 ba1.7k sqft6501 Carmel Point, Walls, MS 38680Sold
Nearby schools
GreatSchools rating
- 5/10Walls Elementary SchoolGrades: PK-5Distance: 3 mi
- 3/10Lake Cormorant Middle SchoolGrades: 6-8Distance: 5.8 mi
- 7/10Lake Cormorant High SchoolGrades: 9-12Distance: 6.3 mi
Schools provided by the listing agent
- Elementary: Walls
- Middle: Lake Cormorant
- High: Lake Cormorant
Source: MLS United. This data may not be complete. We recommend contacting the local school district to confirm school assignments for this home.
Sell for more on Zillow
Get a Zillow Showcase℠ listing at no additional cost and you could sell for .
$330,500
2% more
+$6,610
With Zillow Showcase(estimated)
$337,110
Sell for more on Zillow
Get a Zillow Showcase℠ listing at no additional cost and you could sell for .
$330,500
2% more
+$6,610
With Zillow Showcase(estimated)
$337,110
- Mississippi
- DeSoto County
- Walls
- 38680
- Lynchburg
- 6588 Boxley Pointe
