Skip main navigation
Sold for $1,765,000
  • $1,765,000

    6588 Cornwallis Rd, Garner, NC 27529

    4beds
    4,558sqft
    Single Family Residence
    Built in 2015
    24.82 Acres Lot
    $1,672,300 Zestimate®
    $387/sqft
    $3,740 Estimated rent

    Home value

    $1,672,300

    $1.59M - $1.76M

    $3,740/mo

    Zestimate® history
    Loading
    Loading...

    Owner options

    List your home for rent

    $3,740/mo

    Rent Zestimate®

    Find your next renter with Zillow Rental Manager. Plus, with online applications, you can quickly screen prospective tenants – for free.

    Learn more

    $3,740/mo

    Rent Zestimate®

    Refinance and save

    $10,431/mo

    Est. payment

    Refinancing to a lower rate could help reduce your monthly payments and save thousands over the life of the loan.

    See today's rates

    $10,431/mo

    Est. payment

    Explore your selling options

    Work with a Zillow partner agent

    Leverage their expertise and Zillow's premium Showcase listings to get your home seen by more buyers.

    Get started

    List with your own agent

    Get your home in front of millions of buyers by listing it on Zillow.

    Learn how to do it

    Sell it yourself

    Take full control of how buyers see your home on Zillow by listing For Sale by Owner (FSBO).

    List your home

    What's special

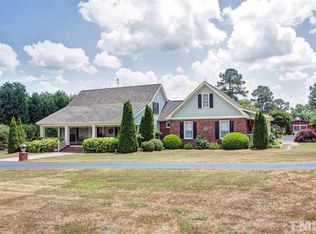
    Just across the Johnston County line sits this rare combination of beautiful home and cleared rolling land. Within minutes of Raleigh, yet worlds apart in feel and pace. The home itself features +/- 4500SF and includes a dramatic open floor plan with two story family room, separate dining and living/study, kitchen with island, granite, S/S appliances and custom ceiling height cabinets. Adjacent breakfast room overlooking screen porch that features a vaulted ceiling and fireplace. First floor primary suite with oversized primary bath including granite vanity tops, double size walk in shower, jetted tub, and dressing room style primary closet. Adjacent room can be primary bed area study, or main floor guest suite/child bed. Second floor features two beds with jack and jill bath, and a flex room for a playroom, study, etc. Separate ADU features a kitchenette, and full bath, and is accessible from the inside, or its own separate exterior entrance. Don't forget the 36x48 workshop that can handle serious projects. All of this brought together on an absolutely splendid parcel of land. There's obviously too much here to list, you must see!

    Zillow last checked:

    Listing updated:

    Listed by:

    Gene Pitzer 919-624-1321,

    Real Broker, LLC - Carolina Collective Realty

    Bought with:

    Ramesh Tummalapalli, 347671

    Kalagara Realty

    Source: Doorify MLS,MLS#: 10171078MLS Logo

    Facts & features

    Interior

    Bedrooms & bathrooms
    • Bedrooms: 4
    • Bathrooms: 4
    • Full bathrooms: 3
    • 1/2 bathrooms: 1
    • Main level bedrooms: 1
    Primary bedroom
    • Level: Main
    Bedroom 2
    • Level: Second
    Bedroom 3
    • Level: Second
    Bedroom 4
    • Level: Additional
    Primary bathroom
    • Level: Main
    Den
    • Level: Main
    Dining room
    • Level: Main
    Kitchen
    • Level: Main
    Laundry
    • Level: Main
    Living room
    • Level: Main
    Office
    • Level: Main
    Heating
    • Fireplace(s), Heat Pump
    Cooling
    • Heat Pump
    Appliances
    • Included: Dishwasher, Electric Range, Microwave, Refrigerator, Water Heater
    • Laundry: Inside, Laundry Room, Main Level
    Features
    • Beamed Ceilings, Cathedral Ceiling(s), Ceiling Fan(s), Chandelier, Coffered Ceiling(s), Double Vanity, Entrance Foyer, Eat-in Kitchen, Granite Counters, High Ceilings, High Speed Internet, Kitchen Island, Pantry, Primary Downstairs, Recessed Lighting, Soaking Tub, Storage, Vaulted Ceiling(s), Walk-In Closet(s), Dressing Room, Apartment/Suite, Butler's Pantry, Whirlpool Tub, Separate Shower, Bathtub/Shower Combination, Walk-In Shower, Smooth Ceilings
    • Flooring: Carpet, Laminate, Tile
    • Windows: Blinds, Double Pane Windows
    • Fireplace features: Fire Pit, Family Room, Outside, Stone, Wood Burning
    Interior area
    • Total structure area: 4,558
    • Total interior livable area: 4,558 sqft
    • Finished area above ground: 4,558
    • Finished area below ground: 0

    Property

    Parking
    • Total spaces: 6
    • Parking features: Concrete, Garage Faces Front, Garage, Inside Entrance, Paved, Parking Pad
    • Garage spaces: 2
    • Uncovered spaces: 4
    Features
    • Levels: Two
    • Stories: 2
    • Patio & porch: Covered, Deck, Front Porch, Patio, Porch, Rear Porch, Screened, Side Porch, Wrap Around
    • Exterior features: Fire Pit, Garden, Private Entrance, Private Yard, Rain Gutters, Storage
    • Pool features: Above Ground
    • Has view: Yes
    • View description: Garden, Pond, Panoramic, Pool, Pasture
    • Has water view: Yes
    • Water view: Pond
    • Waterfront features: Pond
    • Body of water: Albermarle Sound
    Lot
    • Size: 24.82 Acres
    • Features: Agricultural, Back Yard, Cleared, Farm, Front Yard, Garden, Landscaped, Level, Meadow, Pasture, Pond on Lot, Private, Secluded, Views, Hardwood Trees
    Details
    • Additional structures: Outbuilding, Workshop
    • Parcel number: 05F02031T, 05F02024, 05F02043P, 05F02043G
    • Zoning: RAG
    • Special conditions: Standard
    • Other equipment: Call Listing Agent, Fuel Tank(s)
    • Horse amenities: Pasture, Trailer Storage

    Construction

    Type & style
    • Home type: SingleFamily
    • Architectural style: Farmhouse,Traditional
    • Property subtype: Single Family Residence
    Materials
    • Stone Veneer, Vinyl Siding
    • Foundation: Raised, Crawlspace
    • Roof: Aluminum,Architectural Shingle
    Condition
    • New construction: No
    • Year built: 2015

    Utilities & green energy

    • Sewer: Septic Tank
    • Water: Well

    Community & HOA

    HOA
    • Has HOA: No
    Location
    • Region: Garner

    Financial & listing details

    • Price per square foot: $387/sqft
    • Tax assessed value: $799,900
    • Annual tax amount: $5,079
    • Date on market: 6/6/2026
    • Listing agreement: Exclusive Right To Sell
    • Listing terms: Cash,Conventional,FHA,VA Loan
    • Road surface type: Asphalt

    Price history

    DateEventPrice
    7/31/2026Sold$1,765,000+10.7%$387/sqft
    Source: Doorify MLS #10171078 Report a problem
    6/18/2026Pending sale$1,595,000$350/sqft
    Source: Doorify MLS #10171078 Report a problem
    6/10/2026Listing removed$1,595,000$350/sqft
    Source: Doorify MLS #10171078 Report a problem
    6/6/2026Listed for sale$1,595,000$350/sqft
    Source: Doorify MLS #10171078 Report a problem

    Public tax history

    YearProperty taxesTax assessment
    2025$5,079 +18.4%$799,900 +51%
    2024$4,291 -3.6%$529,770
    2023$4,450 -0.9%$529,770
    2022$4,490 $529,770
    2021$4,490 -3.4%$529,770
    2020$4,649 $529,770
    2019$4,649 +8.9%$529,770 +11.4%
    2018$4,269 $475,640
    2017$4,269 $475,640
    2016$4,269 +2.3%$475,640 +1270.3%
    2015$4,174 $34,710
    Find assessor info on the county website

    Neighborhood: 27529

    Nearby schools

    GreatSchools rating
    Schools provided by the listing agent
    • Elementary: Johnston - West Clayton Elementary
    • Middle: Johnston - Clayton Middle
    • High: Johnston - Clayton High

    Source: Doorify MLS. This data may not be complete. We recommend contacting the local school district to confirm school assignments for this home.

    Get a cash offer in 3 minutes
    Find out how much your home could sell for in as little as 3 minutes with a no-obligation cash offer.
    Estimated market value
    $1,672,300
    Get a cash offer in 3 minutes
    Find out how much your home could sell for in as little as 3 minutes with a no-obligation cash offer.
    Estimated market value
    $1,672,300