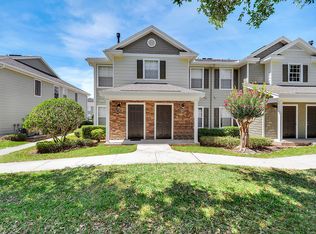
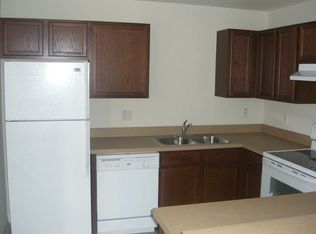
Stunning Charlotte Model Courtyard Villa in The Villages of Newell Experience comfortable, low-maintenance living in this beautiful, unfurnished, long-term rental home. This Charlotte model courtyard villa features three spacious bedrooms, two full bathrooms, and a two-car garage. Interior Highlights: Modern Finishes: Enjoy the seamless look of luxury vinyl plank flooring throughout the entire home, except the bedrooms. Gourmet-Ready Kitchen: The kitchen is equipped with elegant quartz countertops, stainless steel appliances, a gas range, and a convenient built-in pantry. Luxurious Master Suite: The master bedroom offers a large walk-in closet and an en-suite bathroom featuring double sinks and a beautiful tile Roman shower. Outdoor Living: Relax and enjoy the Florida weather on your own private, spacious, screened-in lanai. Prime Location: Ideally situated for an active lifestyle, this home is just a short drive from the best of The Villages: 2.3 miles to Ezell Recreation Center 2.6 miles to The Market at Sawgrass Grove 2.8 miles to Southern Oak Championship Golf Course 8.2 miles to Brownwood Paddock Square You will also enjoy quick access to a variety of executive golf courses, shopping, and dining options. Perfect for those looking for a long-term home in a vibrant community. Rental Details & Policies: Rent Includes: Lawn care, irrigationn and the pest control. Tenant Responsibilities: water, sewer, sanitation, Electric, gas and any additional services. Village Access: Two temporary Village ID cards included (access to pools, recreation centers, activities & golf). Guest passes are available through The Villages. Security Deposit: Refundable, subject to final inspection and return of all keys/remotes. Cleaning Fee: May apply if the property is not left in satisfactory condition. Requirements: Credit & background check required. Insurance: Renter's insurance recommended. Absolutely NO SMOKING. Don't miss the opportunity to make this charming rental your new home!
House for rent
Singlefamily
Available Mon Oct 5 2026
No pets
Air conditioner, central air
In unit laundry
2 Attached garage spaces parking
Central, electric
What's special
Two-car garageEn-suite bathroomTwo spacious bedroomsGas rangeElegant quartz countertopsGourmet-ready kitchenStainless steel appliances
- 18 days |
- -- |
- -- |
Zillow last checked:
Listing updated:
Travel times

Let’s turn your rent into credit progress
Build credit history with every on-time payment and get credit for the payment you’re already making.
Facts & features
Interior
Bedrooms & bathrooms
- Bedrooms: 3
- Bathrooms: 2
- Full bathrooms: 2
Heating
- Central, Electric
Cooling
- Air Conditioner, Central Air
Appliances
- Included: Dishwasher, Dryer, Microwave Oven, Range, Refrigerator, Washer
- Laundry: In Unit, Inside
Features
- Open Floorplan, Split Bedroom, Thermostat, Walk In Closet, Walk-In Closet(s)
Interior area
- Total interior livable area: 1,503 sqft
Video & virtual tour
Property
Parking
- Total spaces: 2
- Parking features: Attached, Garage
- Has attached garage: Yes
- Details: Contact manager
Features
- Stories: 1
- Exterior features: Split Bedroom, Thermostat
Details
- Additional structures: Garage(s)
Construction
Type & style
- Home type: SingleFamily
- Property subtype: SingleFamily
Condition
- Year built: 2023
Community & HOA
Community
- Senior community: Yes
Location
- Region: Okahumpka
Financial & listing details
- Lease term: 12 Months
Nearby apartments for rent
Price history
| Date | Event | Price |
|---|---|---|
| 9/15/2026 | Listed for rent | $2,100+7.7%$1/sqft |
Source: Stellar MLS #OM732320 Report a problem | ||
| 11/4/2023 | Listing removed | -- |
Source: Zillow Rentals Report a problem | ||
| 10/13/2023 | Listed for rent | $1,950$1/sqft |
Source: Zillow Rentals Report a problem | ||