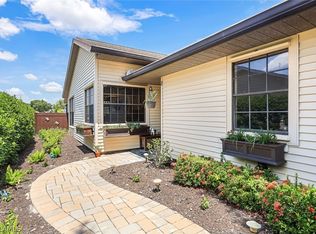
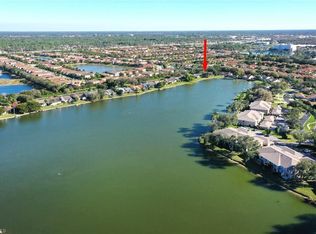
One or more photo(s) has been virtually staged, AI generated or rendered. Great opportunity to live in the heart of Naples! Tucked away on a quiet street, this lakefront villa invites you to slow down, unwind, and enjoy the very best of the Southwest Florida lifestyle. The light and airy split-bedroom floor plan features high volume ceilings, natural light, a seamless open layout, and an attached 1-car garage. Step out onto the screened lanai to take in panoramic lake views, peaceful breezes, and beautiful sunsets—the ideal setting for everyday relaxation or hosting friends. Walden Oaks is well known for its low HOA fees and lush, park-like grounds. Residents enjoy picnic areas, scenic paths winding along tree-lined streets and lakes, lighted tennis and pickleball courts, resort style pool, and a welcoming clubhouse with year-round social events. All of this is located just minutes from Naples’ world-class shopping, dining, and white-sand beaches. Whether you’re looking for a full-time residence or a seasonal retreat, this villa offers a great blend of comfort, convenience, and resort-style living.
Sold for $360,000
$360,000
6588 Ilex CIR, NAPLES, FL 34109
2beds
1,194sqft
Single Family Residence
Built in 1991
-- sqft lot
$360,100 Zestimate®
$302/sqft
$-- Estimated rent
Home value
$360,100
$328,000 - $396,000
Not available
Zestimate® history
Owner options
List your home for rent
Find your next renter with Zillow Rental Manager. Plus, with online applications, you can quickly screen prospective tenants – for free.
Refinance and save
$6,519/mo
Est. payment
Refinancing to a lower rate could help reduce your monthly payments and save thousands over the life of the loan.
$6,519/mo
Est. payment
Explore your selling options
Work with a Zillow partner agent
Leverage their expertise and Zillow's premium Showcase listings to get your home seen by more buyers.
Get startedList with your own agent
Get your home in front of millions of buyers by listing it on Zillow.
Learn how to do itSell it yourself
Take full control of how buyers see your home on Zillow by listing For Sale by Owner (FSBO).
List your homeWhat's special
Lakefront villaResort style poolScreened lanaiPanoramic lake viewsPicnic areasPeaceful breezesLush park-like grounds
Zillow last checked:
Listing updated:
Listed by:
Debbie Pappas-Burback, PA 239-404-4900,
Compass Florida LLC
Bought with:
Kat Batten
Maxim LLC
Source: SWFLMLS,MLS#: 226018003 Originating MLS: Naples
Originating MLS: NaplesFacts & features
Interior
Bedrooms & bathrooms
- Bedrooms: 2
- Bathrooms: 2
- Full bathrooms: 2
Rooms
- Room types: Den - Study, Great Room, Guest Bath, Guest Room, Screened Lanai/Porch, 2 Bed
Primary bedroom
- Dimensions: 14.9 x 12.3
Bedroom
- Dimensions: 13 x 12.5
Garage
- Dimensions: 21 x 19.1
Kitchen
- Dimensions: 13.2 x 11.7
Other
- Dimensions: 9.6 x 14.6
Living room
- Dimensions: 12.3 x 18.1
Heating
- Central
Cooling
- Ceiling Fan(s), Central Air
Appliances
- Included: Dishwasher, Disposal, Dryer, Microwave, Range, Refrigerator/Freezer, Washer
- Laundry: In Garage
Features
- Foyer, French Doors, Pantry, Smoke Detectors, Vaulted Ceiling(s), Volume Ceiling, Walk-In Closet(s), Window Coverings, Den - Study, Great Room, Guest Bath, Guest Room, Laundry in Garage, Screened Lanai/Porch
- Flooring: Carpet, Tile, Wood
- Doors: French Doors
- Windows: Window Coverings, Shutters Electric, Shutters - Manual
- Has fireplace: No
Interior area
- Total structure area: 1,582
- Total interior livable area: 1,194 sqft
Property
Parking
- Total spaces: 2
- Parking features: Driveway, Attached
- Attached garage spaces: 2
- Has uncovered spaces: Yes
Features
- Stories: 1
- Patio & porch: Patio, Screened Lanai/Porch
- Pool features: Community
- Has view: Yes
- View description: Lake
- Has water view: Yes
- Water view: Lake
- Waterfront features: Lake
- Frontage type: Lakefront
Lot
- Features: Zero Lot Line
Details
- Additional structures: Tennis Court(s)
- Parcel number: 81295002557
Construction
Type & style
- Home type: SingleFamily
- Architectural style: Ranch
- Property subtype: Single Family Residence
Materials
- Frame, Wood Siding
- Roof: Shingle
Condition
- New construction: No
- Year built: 1991
Utilities & green energy
- Water: Central
Community & HOA
Community
- Features: Clubhouse, Pool, Tennis Court(s), Non-Gated
- Security: Smoke Detector(s)
- Subdivision: WELLINGTON AT LONE OAK
HOA
- Has HOA: Yes
- Amenities included: Barbecue, Clubhouse, Pool, Pickleball, Tennis Court(s)
- HOA fee: $4,120 annually
Location
- Region: Naples
Financial & listing details
- Price per square foot: $302/sqft
- Tax assessed value: $365,503
- Annual tax amount: $1,760
- Date on market: 8/3/2026
- Lease term: Buyer Finance/Cash
- Road surface type: Paved
Price history
| Date | Event | Price |
|---|---|---|
| 9/18/2026 | Sold | $360,000$302/sqft |
Source:  SWFLMLS #226018003 Report a problem SWFLMLS #226018003 Report a problem | ||
| 8/8/2026 | Pending sale | $360,000$302/sqft |
Source: SWFLMLS #226018003 Report a problem | ||
| 8/3/2026 | Listed for sale | $360,000+100%$302/sqft |
Source: SWFLMLS #226018003 Report a problem | ||
| 11/7/2012 | Sold | $180,000+39.5%$151/sqft |
Source: Public Record Report a problem | ||
| 9/4/1996 | Sold | $129,000$108/sqft |
Source: Public Record Report a problem | ||
Public tax history
| Year | Property taxes | Tax assessment |
|---|---|---|
| 2025 | $1,760 +2.6% | $196,833 +2.9% |
| 2024 | $1,715 +23.4% | $191,286 +3% |
| 2023 | $1,390 -5.4% | $185,715 +3% |
| 2022 | $1,470 -0.8% | $180,306 +3% |
| 2021 | $1,482 +2.5% | $175,054 +1.4% |
| 2020 | $1,446 +2.2% | $172,637 +2.3% |
| 2019 | $1,415 +2.7% | $168,756 +1.9% |
| 2018 | $1,378 -13.4% | $165,609 +2.1% |
| 2017 | $1,591 +2% | $162,203 +2.1% |
| 2016 | $1,560 +3.4% | $158,867 +0.7% |
| 2015 | $1,508 +15.8% | $157,763 +181.7% |
| 2014 | $1,303 -1.9% | $56,011 -46% |
| 2013 | $1,328 +7.1% | $103,698 +9.2% |
| 2012 | $1,240 -0.4% | $94,960 -1.1% |
| 2011 | $1,244 +7.9% | $95,997 +2.3% |
| 2010 | $1,154 +6.4% | $93,869 +4.2% |
| 2009 | $1,084 | $90,087 -35.6% |
| 2008 | $1,084 -15.5% | $139,947 +3% |
| 2007 | $1,284 -2.5% | $135,871 +2.5% |
| 2006 | $1,317 | $132,557 +3% |
| 2005 | $1,317 +2.9% | $128,696 +3% |
| 2004 | $1,280 -0.1% | $124,948 +1.9% |
| 2003 | $1,281 +1.7% | $122,618 +2.4% |
| 2002 | $1,260 -50% | $119,744 +1.6% |
| 2001 | $2,520 +102.9% | $117,858 |
| 2000 | $1,242 | -- |
Find assessor info on the county website
Neighborhood: 34109
Nearby homes
- $450,0002 bd2 ba1.2k sqft6586 Ilex Cir, Naples, FL 34109Sold
- $436,3002 bd2 ba1.2k sqft6590 Ilex Cir, Naples, FL 34109Off Market
- $410,7002 bd2 ba1.2k sqft6584 Ilex Cir, Naples, FL 34109Off Market

- $509,9003 bd2 ba1.8k sqft6592 Ilex Cir, Naples, FL 34109Off Market
- $414,0002 bd2 ba1.2k sqft6582 Ilex Cir, Naples, FL 34109Sold
- $544,7003 bd2 ba1.6k sqft6594 Ilex Cir, Naples, FL 34109Off Market
- $423,000-- bd-- ba1.5k sqft6580 Ilex Cir, Naples, FL 34109Off Market
- $1,600,0006 bd5 ba4.1k sqft13768 Luna Dr, Naples, FL 34109Sold
Nearby schools
GreatSchools rating
- 10/10Pelican Marsh Elementary SchoolGrades: PK-5Distance: 2.1 mi
- 9/10Pine Ridge Middle SchoolGrades: 6-8Distance: 1.9 mi
- 8/10Barron Collier High SchoolGrades: 9-12Distance: 0.6 mi
Schools provided by the listing agent
- Elementary: PELICAN MARSH
- Middle: PINE RIDGE MIDDLE SCHOOL
- High: BARRON COLLIER HIGH SCHOOL
Source: SWFLMLS. This data may not be complete. We recommend contacting the local school district to confirm school assignments for this home.
Sell for more on Zillow
Get a Zillow Showcase℠ listing at no additional cost and you could sell for .
$360,100
2% more
+$7,202
With Zillow Showcase(estimated)
$367,302
Sell for more on Zillow
Get a Zillow Showcase℠ listing at no additional cost and you could sell for .
$360,100
2% more
+$7,202
With Zillow Showcase(estimated)
$367,302
- Florida
- Collier County
- Naples
- 34109
- 6588 Ilex CIR
